FAST DELIVERY - LOW COST - EVERYTHING CALCULATED FOR YOU

What Is a Glass Partition?


A glass partition is a non-load-bearing internal wall made from panels of safety glass held securely in aluminium channels. It divides offices, meeting rooms, shops and homes without shutting out natural light. A complete system can include fixed glass panels, clear dry joints, a glass door and the ironmongery needed for the chosen layout.
National Glass Partitions supplies made-to-measure systems for trade customers, facilities teams and capable DIY installers. Enter the finished opening sizes in our glass partition calculator to see an accurate price and buy the complete kit online.
How is a glass partition constructed?
The system starts with aluminium channels fixed to the floor, ceiling and adjoining walls. Made-to-measure glass panels sit inside the channels and are packed and secured with suitable gaskets. Where two fixed panels meet, they are normally connected with a neat clear dry joint rather than a bulky vertical frame.
- Glass: our standard kits use 10mm toughened safety glass. Toughened glass cannot be cut or drilled after manufacture, so panel and hole positions must be specified before production.
- Perimeter channels: available in silver, black, white and anthracite to suit the surrounding space.
- Panel joints: the calculator allows for consistent 4.5mm dry joints between adjacent fixed panels.
- Doors and ironmongery: the layout can include a frameless glass door or an aluminium-framed glass door with the appropriate hinges, handles and closing or latching hardware.
See the glass partition fitting guide for the installation sequence and practical measuring information.
What are the main types of glass partition?
| System | What it means | Best suited to |
|---|---|---|
| Frameless | The fixed glass still sits in visible perimeter channels, but there are no bulky vertical frames around each panel. A frameless door uses discreet glass fittings rather than a surrounding aluminium door frame. | Bright offices, meeting rooms and interiors where the most minimal appearance is wanted. |
| Framed-door | The fixed glass remains clean and minimal, while the door is enclosed by an aluminium frame. This provides a more conventional closing arrangement and can accept different handle and latch options. | Busy offices and commercial spaces that need a defined doorway. |
| Industrial-style | Applied aluminium bars create the black-grid or Crittall-style appearance on the faces of the glass. It is a decorative treatment rather than a fully framed steel partition. | Offices, studios, hospitality interiors and homes seeking an industrial look. |
Compare our frameless glass partitions, glass partitions with framed doors and industrial-style glass partitions.
Why use glass instead of a solid partition?
- Retain natural light: glass separates work areas without creating a dark corridor or enclosed room.
- Keep useful sightlines: teams and reception areas can remain visually connected while the physical space is divided.
- Create a made-to-measure layout: panels and doors are manufactured for the dimensions of the finished opening.
- Choose the level of privacy: clear glass can be combined with sandblasted frosting or applied film where visual privacy is needed.
- Reconfigure later: the system is demountable. Components can often be removed and reused if the layout changes, although fixing holes and surrounding finishes may need making good.
Do glass partitions reduce noise?
Glass partitions can reduce sound transfer, but performance belongs to the complete system, not the glass alone. Glass specification, perimeter seals, panel joints and especially the door arrangement all affect the result.
Acoustic laminated glass may be appropriate for selected layouts. However, a frameless glass door has clearance gaps around it, so it is not the right door choice where strong acoustic separation is the priority. Speak to us about the whole layout before ordering if privacy or noise control is critical.
Can a glass partition include a sliding door?
A sliding glass door may be possible as a bespoke project, but it is not currently available through the online calculator. Contact us with the opening dimensions and intended use so we can confirm whether a sliding arrangement is suitable.
Where are glass partitions used?
Common applications include private offices, meeting rooms, reception areas, retail interiors, studios and selected domestic rooms. The important point is that a glass partition divides internal space; it is not a structural or load-bearing wall.
How do I price a glass partition?
Measure the finished opening width and height, then choose the layout, glass and door options. Our calculator works out the panel sizes, channels, joins and compatible components required for the selected design. You receive an accurate price immediately and can order the complete glass partition kit with glass online.
Ready to plan yours? Use the glass partition calculator, or start with our overview of made-to-measure glass partition walls.
Frequently asked questions
Is a glass partition completely frameless?
No. “Frameless” describes the minimal panel and door treatment; perimeter channels are still used to secure the glass to the surrounding surfaces.
Can toughened glass be adjusted on site?
No. Once glass has been toughened, it cannot be cut or drilled. Accurate finished opening dimensions are therefore essential before manufacture.
Can a glass partition be moved?
The system is demountable rather than movable in everyday use. It can often be dismantled and relocated, but the new opening must be checked and the original fixing points may need making good.

Industrial Glass Partition Wall Installation in London
March 15, 2023
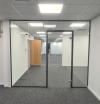
What Is a Glass Partition?
September 30, 2024
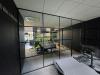
Industrial Glass Office Partition Installation with Framed Door
September 25, 2026

Frameless Glass Office Partition Installation in Portsmouth
September 18, 2026
What Is a Glass Partition?
September 30, 2024
Introducing our new Satin Brass Glass Partition Ironmongery
August 29, 2023