
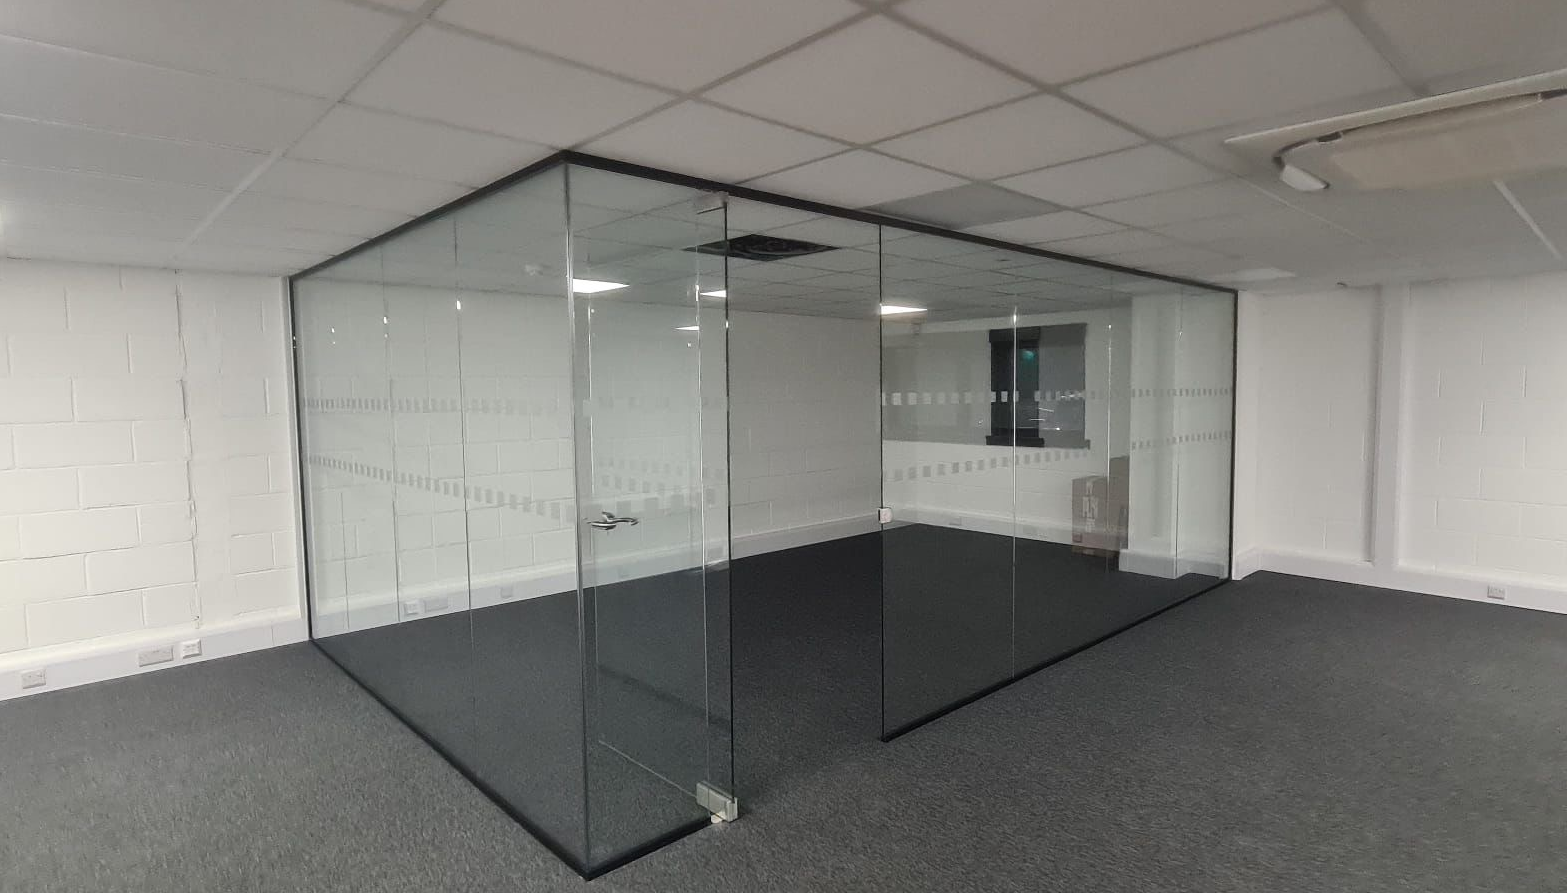
Meeting Rooms
Enclose a meeting area without turning it into a visually separate box. Choose the door according to how much separation you need around the entrance.
National Glass Partitions supplies complete made-to-measure glass walls for offices, including meeting rooms, private offices and defined workspaces. Our office glass walls are configured around the finished opening. Choose the layout and doors, see the accurate price and order online.
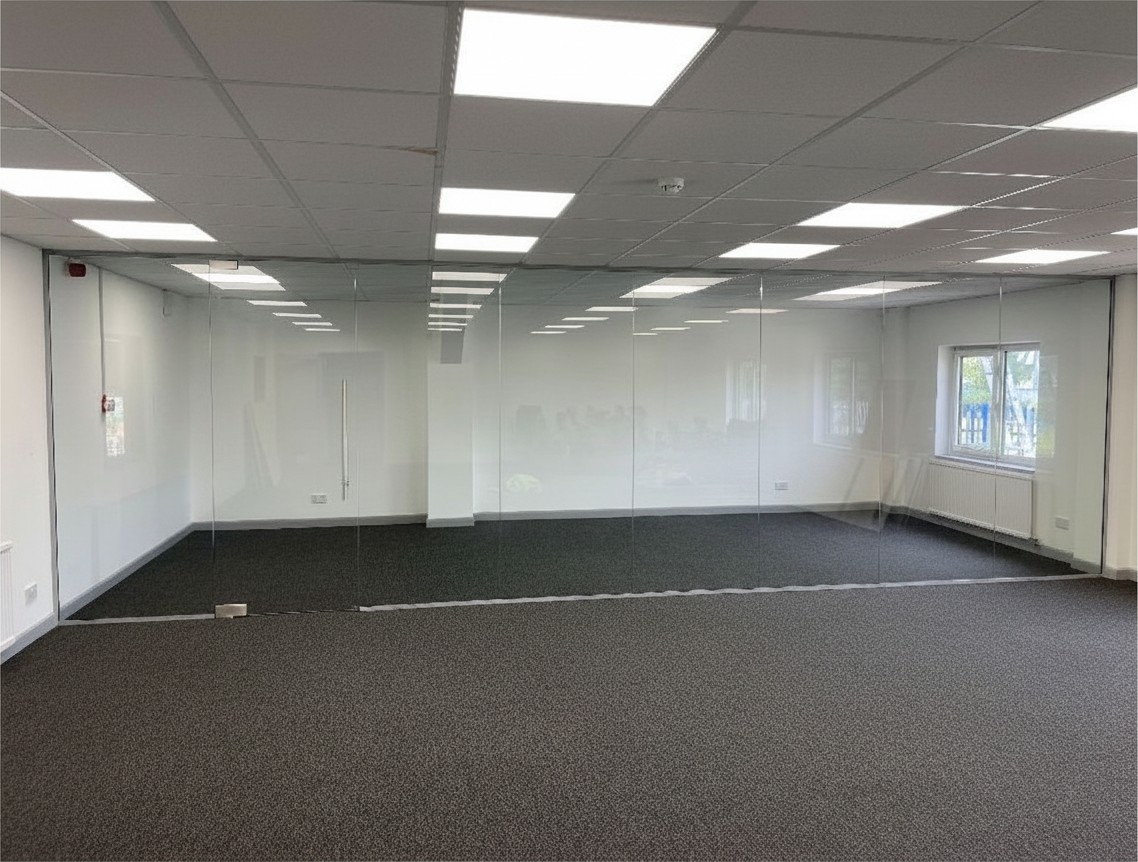
The best office partition starts with the room you are trying to create. Layout, door position and the level of separation needed matter more than choosing a style first.
Enclose a meeting area without turning it into a visually separate box. Choose the door according to how much separation you need around the entrance.
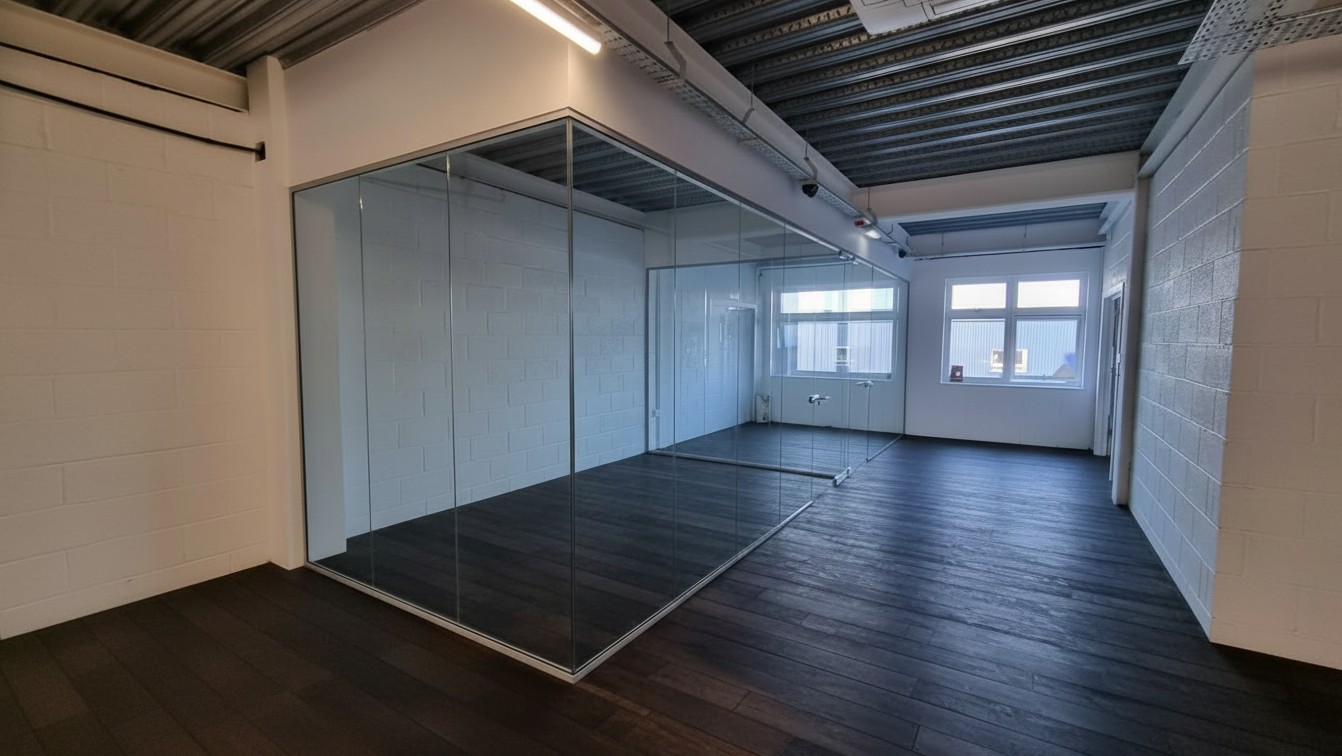
Create individual offices inside a larger floorplate while keeping the surrounding space visually connected.
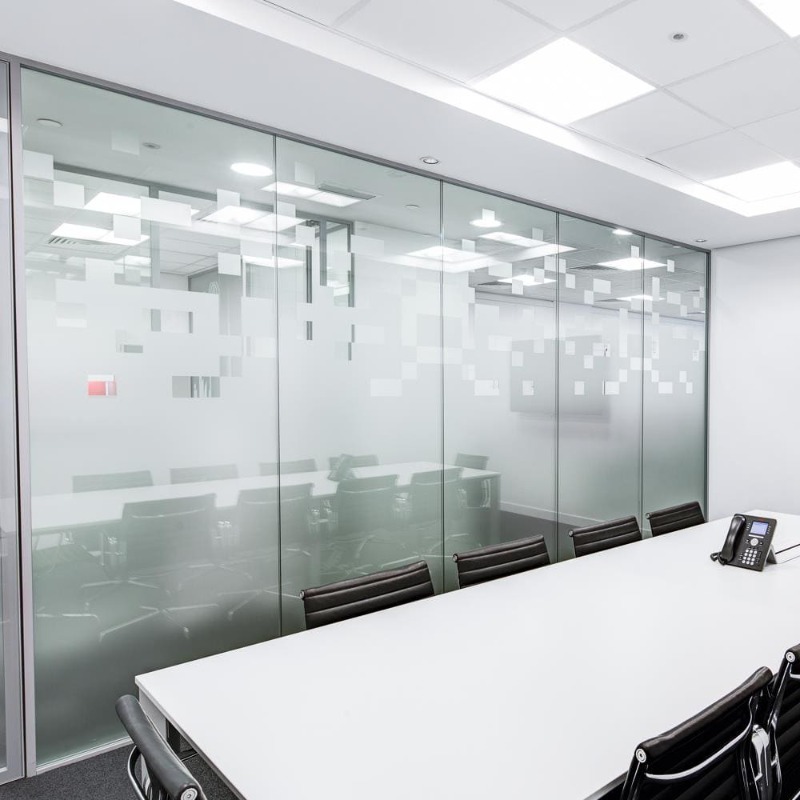
Divide teams, walkways or working areas without necessarily creating a completely enclosed room or adding a door.
The price depends on the finished width and height, whether a door is included and the system selected. These examples are based on a 2400mm ceiling height.
Every opening is different. Enter the actual finished dimensions in the glass partition calculator for the accurate ex VAT price.
You do not need to calculate the individual glass panel sizes, door opening deductions or quantities of channel yourself.
Finish the plastering and flooring first, then enter the tight finished dimensions without making your own deductions.
For uneven openings, skirting, trunking and ceiling obstructions, see our glass partition measuring guide.
Configure a straight, corner or T-shaped partition, then choose the glass, channel finish and door arrangement.
Review the accurate price, panel sizes, materials, layout drawing and channel cut lengths before adding the partition to your basket.
The door changes how the entrance looks, how it opens and how much separation it provides. Compare the two systems before configuring the room.
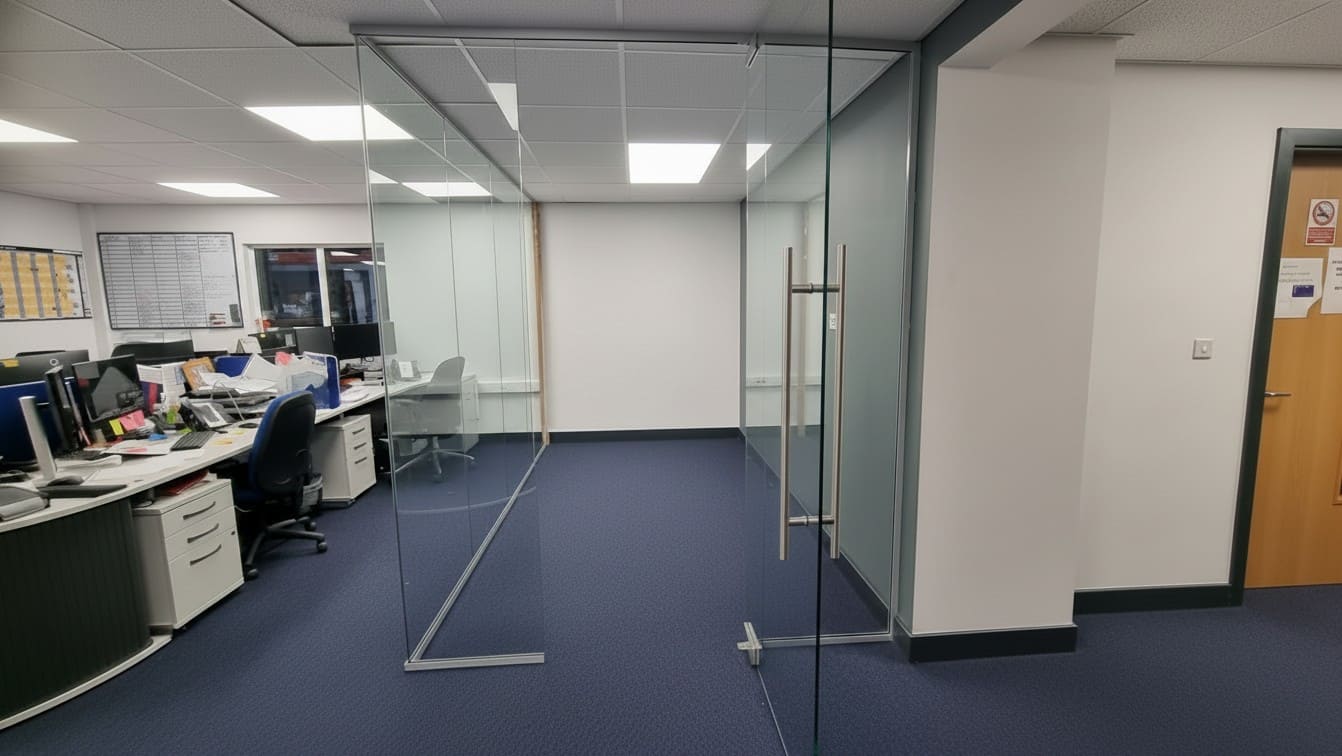
The lightest visual finish. A frameless glass door swings in both directions, but the clearance gaps around the leaf mean it should not be chosen on the assumption that it will keep a conversation private.
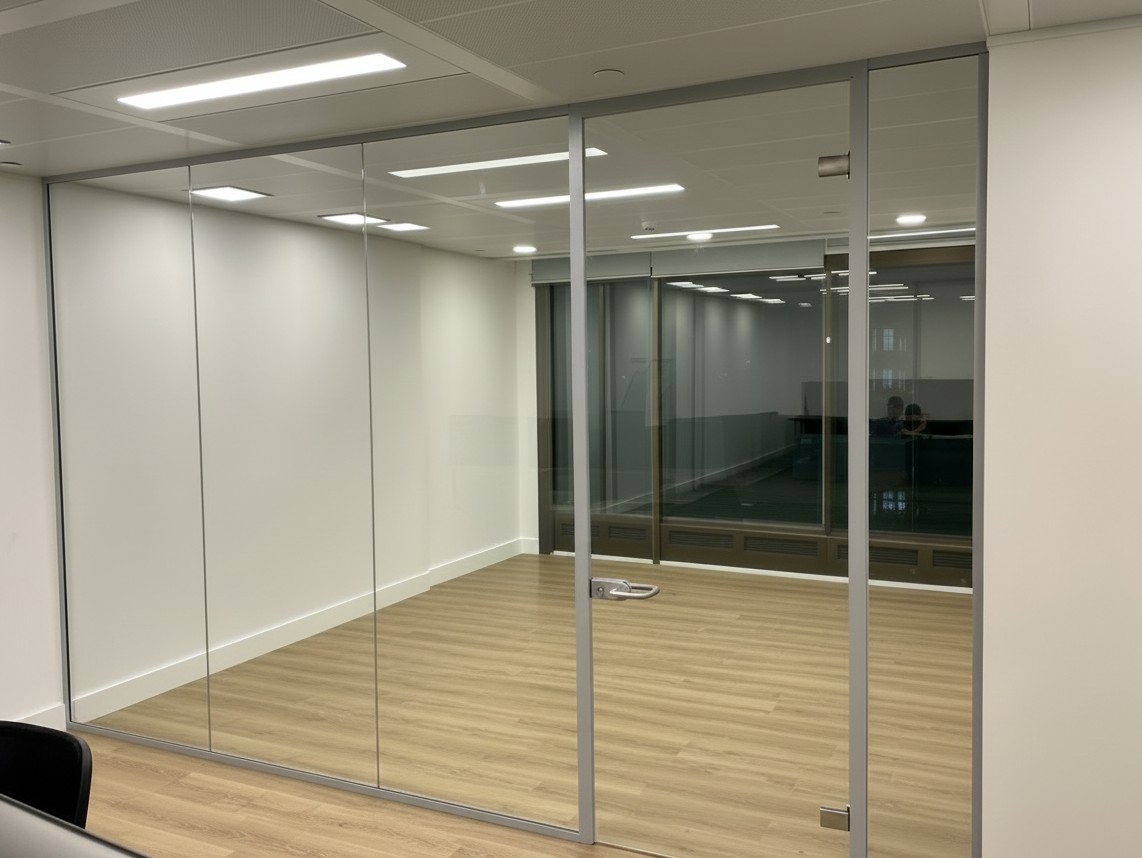
A framed door opens in one direction and closes against an aluminium frame and rebate. Where separation around the doorway matters, that difference is often more important than the appearance of the frame itself.
The same office layout can feel very different depending on the perimeter channel, applied bars and door system you choose.
Glass panels in slim perimeter channel with clear joins between adjacent panels for the least interrupted appearance.
Explore frameless glass partitionsAluminium flat bars are applied across the glass to create a stronger black-grid appearance without framing every pane as a separate structural unit.
Explore industrial glass partitionsAdd an aluminium frame around the glass door where one-way opening, a rebate or a lever-latch arrangement suits the room better.
Explore glass door framesThe calculator applies the system limits while you configure the office, so the glass breakdown changes automatically with the dimensions you enter.
The complete system is calculated around the configuration you create online.
Building fixings are not supplied because the correct fixing depends on the floor, wall and ceiling construction.
Decide how visible the room should be and how the glazing will be made apparent before the office is put into use.
Adhesive frosting film can be applied after installation to part or all of the glass and can be changed later. Frosting film is available separately. For a permanent all-over finish, sandblasted frosted glass can be selected when the partition is ordered.
Where necessary for safety, workplace glazing must be made apparent. Approved Document K guidance includes manifestation markings within two height zones, 850mm to 1000mm and 1400mm to 1600mm above the floor. Framing, transoms or substantial handles can also help make glazing apparent.
Manifestation is not supplied with the kit. Check the requirements for your building and arrange any required film, markings or signage after installation.
A 4 to 5 metre office partition is normally one day's work for two capable people. A longer partition usually needs another day, not necessarily a larger team.
A competent tradesperson or reasonably experienced DIYer can fit a straightforward system. The glass arrives at its finished size, while the un-drilled aluminium channel is supplied in 3 metre lengths and cut and drilled on site. Two people are needed to handle the glass safely.
If you are pricing and fitting the work for a client, see our glass partition kits for builders and installers page for trade-focused measuring, specification and supply guidance.
See the full glass partition fitting guide for the installation sequence, tools and practical preparation.
The system is demountable. Aluminium channels are mechanically fixed around the opening and the glass is retained with gaskets and dry joins rather than being built as a permanent masonry wall.
That makes it particularly useful in leased offices and changing workspaces. If the layout changes later, the partition can be removed or reconfigured and leaves relatively little trace compared with a conventional built wall.
Enter the finished dimensions, choose the layout, glass and doors, review the calculated system and accurate price, then order online. Complete made-to-measure glass partition orders are normally delivered to UK mainland addresses in 7 working days. We confirm the delivery date for every order. Door-frame lead times depend on the hardware selected.
A frameless glass partition is normally the most cost-effective choice for a small office and keeps the space visually open. Choose a framed door where one-way opening, lever-latch security or a closer fit around the entrance matters. Choose industrial style when the black-grid appearance is the priority.
A 4 metre-wide office partition at 2400mm high, with a standard frameless glass door, costs £1,366.33 excluding VAT. This includes the made-to-measure toughened glass, aluminium channels, gaskets, dry joins and standard door ironmongery. Delivery for an order containing glass is £100 excluding VAT and is charged once per order. Enter the finished dimensions in the calculator for the accurate price for your opening.
Yes. A competent tradesperson or reasonably experienced DIYer can fit a straightforward office glass partition system. Two people are needed to handle the glass safely, and glass suckers should be used. The glass arrives at its finished size; the un-drilled aluminium channel comes in 3 metre lengths and is cut and drilled on site.
A 4 to 5 metre office glass partition is normally one day's work for two capable people. A longer partition usually needs another day, not necessarily more people. The opening should be finished and ready before fitting begins.
Where necessary for safety, workplace glazing must be appropriately marked or otherwise made apparent. Approved Document K guidance includes manifestation markings within two height zones, 850mm to 1000mm and 1400mm to 1600mm above the floor. Framing, transoms or substantial handles can also help make glazing apparent. Manifestation is not supplied with the kit, so check the requirements for your building and arrange any required markings after installation.
Yes. Adhesive frosting film is available separately and can be applied after installation to part or all of the glass, then changed later if required. For a permanent all-over finish, sandblasted frosted glass can be specified when the glass is ordered.
Yes. We supply made-to-measure glass partitions for offices, shops, reception areas and consultation rooms. They can create enclosed rooms or divide larger commercial spaces while retaining light. You can order a supply-only system online, or use our nationwide glass partition installation service for survey, design and fitting.