Measure the finished opening, choose the layout and doors, and let our online calculator work out the glass panel sizes, materials, joins and channel cut lengths. You can price the job and order the complete system online without waiting for a supplier to build a quotation.
Accurate price onlineCost the partition without waiting for a quotation
Materials calculatedGlass, channels, gaskets, joins and selected door hardware
Made to the openingPanel sizes calculated from the finished dimensions
Technical help availableSpeak directly to people who understand the system
A simpler way to take on the job
We Work Out the System. You Install It.
A glass partition can be a profitable addition to an office fit-out, but manually dividing an opening into safe panel sizes and identifying every component takes time. Our calculator does that work for you.
01 | MEASURE
Start with the tight opening sizes
Enter the actual overall height and width. Do not deduct a tolerance. For corner and T-shaped layouts, add the return dimensions and choose where the doors need to sit.
02 | CONFIGURE
Choose the specification
Select frameless or industrial style, glass type, channel colour, door configuration and ironmongery finish.
03 | ORDER
See what the job requires
Review the layout drawing, glass sizes, material quantities and channel cut lengths, then order the system online.
04 | DELIVERY
Start before the glass arrives
We confirm the delivery date. Channels and door ironmongery arrive ahead of the glass so you can begin fitting them while you wait for the made-to-measure panels.
Straight, corner or divided spaces
One Ordering Route for Different Site Layouts
Use the same process for a straight partition wall, an L-shaped room or a T-shaped layout dividing more than one area. Doors can be frameless or set into a full-height frame, with positions adjusted to suit the room.
If the job includes an unusual door position, a wooden door supplied by your customer, or a configuration the calculator cannot produce, contact us before ordering and we will help you establish the right approach.
Measure the opening, not the glass
Get the Site Dimensions Right Before You Order
Give the calculator the tight finished-opening sizes. Do not take off a deduction or tolerance. The calculator works out the individual glass sizes and applies the necessary system allowances for you.
For more detail on checking widths, heights, skirting, finished floors and uneven openings, read our guide on how to measure for a glass partition.
Check at three points
Use a laser to measure the opening in at least three places and check the walls, floor and ceiling. If the figures vary enough to concern you, send us the measurements and a photograph before ordering.
Skirting: measure wall to wall
It is usual to cut the skirting locally and run the wall channel down flush to the wall. Give us the wall-to-wall dimension rather than trying to shape the glass around the skirting.
Trunking: create a straight return
Where trunking crosses the partition line, infill around it with timber and measure between the finished timber returns. This is normally simpler and more practical than ordering glass cut around the trunking.
Pipes and services: plan around them
Where possible, form a suitable boxing or bulkhead rather than shaping panels around pipes, ducting or other services. Shaped glass can be supplied, but a clean, straight opening usually makes the installation far simpler.
Height, access and overhead services
When Should You Build a Bulkhead?
A partition opening above 3000mm must be built down because the system's maximum finished height is 3000mm. You may also choose to lower a tall opening to 2600mm or below so that 10mm glass can be used. At approximately 25kg per square metre, 10mm glass is lighter to handle than 12mm glass at approximately 30kg per square metre. This is an important consideration where panels must be carried around stairs or through restricted access.
Also check both the partition line and the complete door swing for air-conditioning units, ducting, pipes or other ceiling obstructions. If services cross the partition line, building a bulkhead around them creates a clean, straight opening for the glass and channel to finish against.
If an obstruction is only above the doorway, a transom door may allow the door to swing safely underneath it. If you are uncertain, send us a photograph before ordering and we will look at the proposed position.
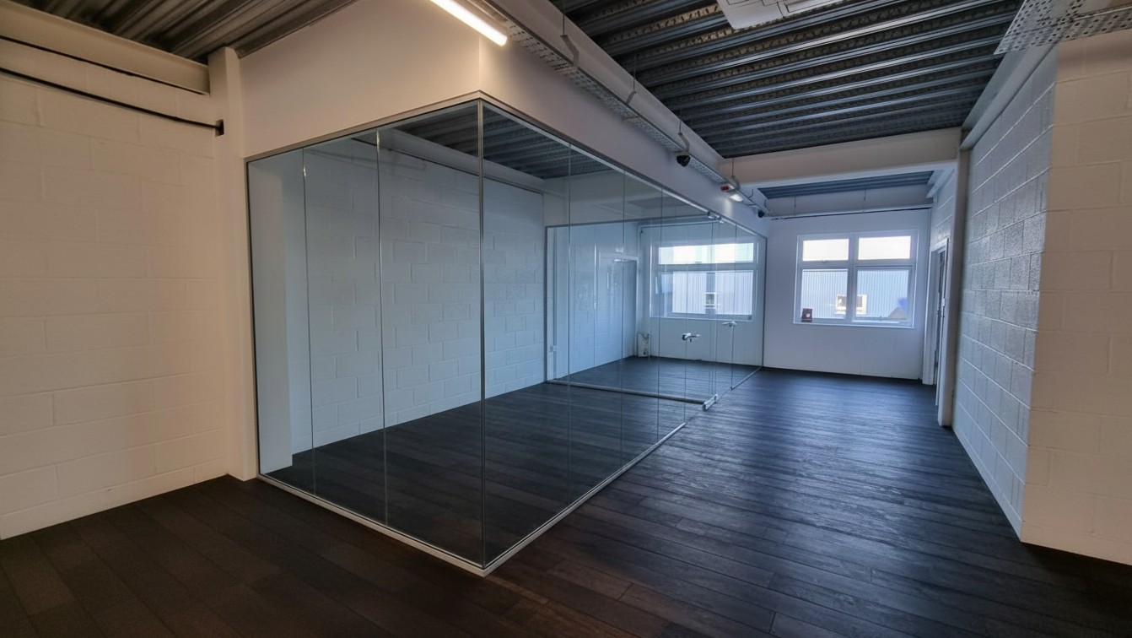
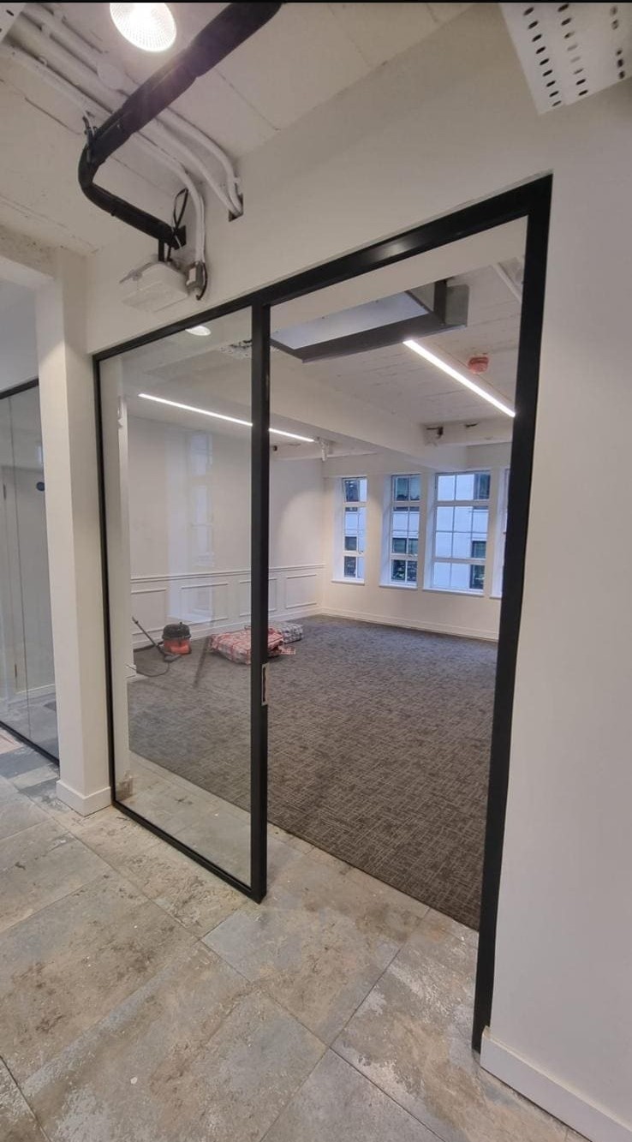
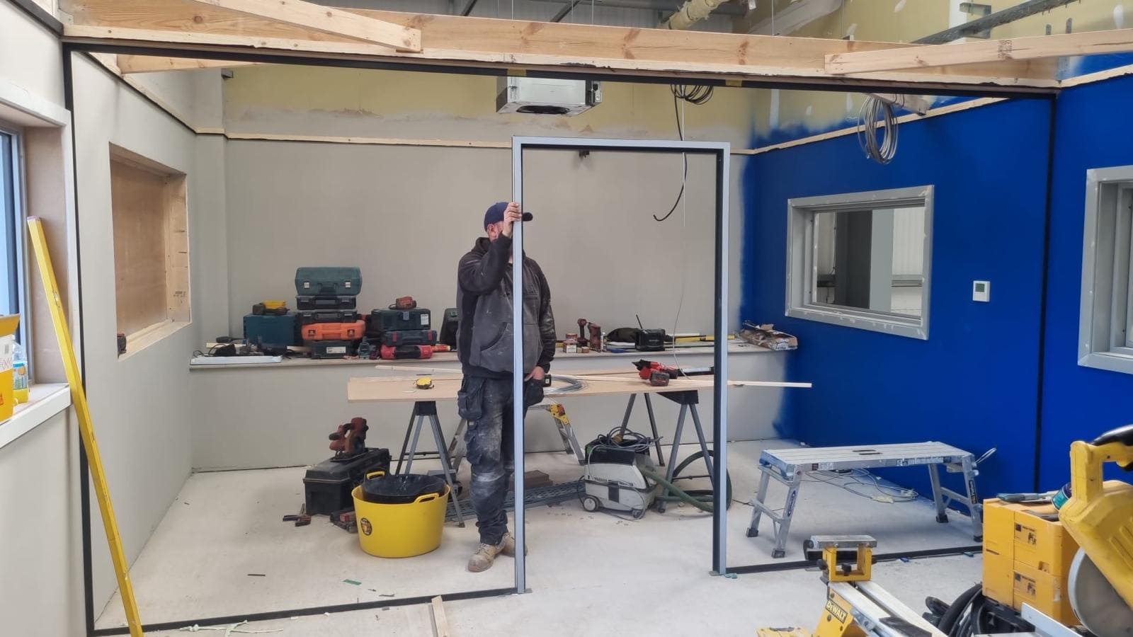
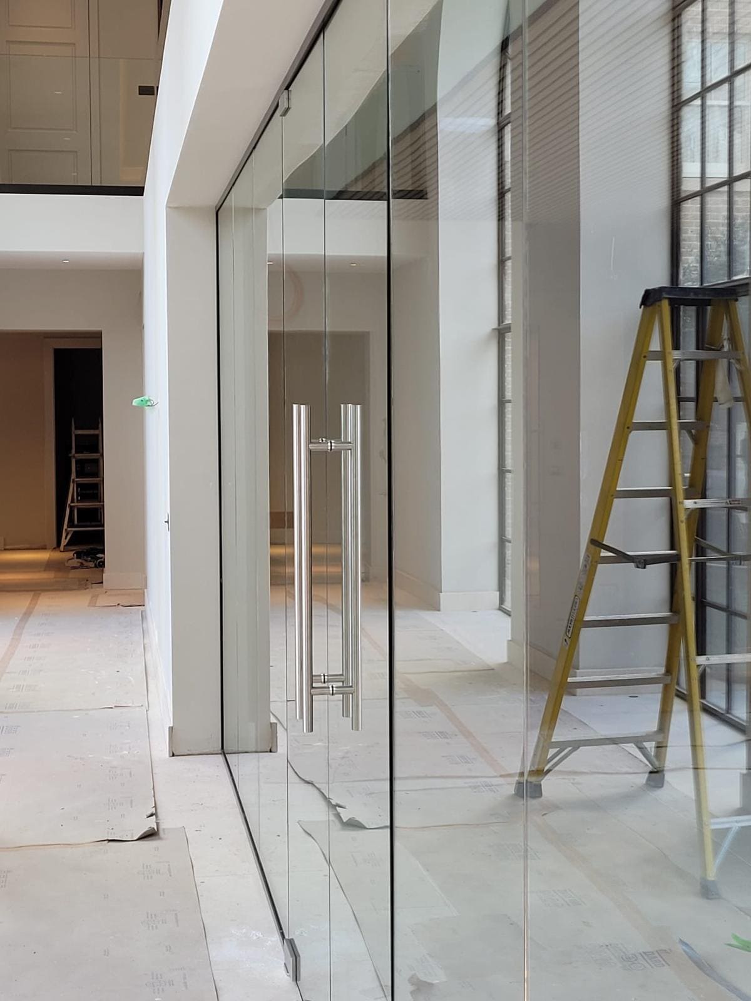
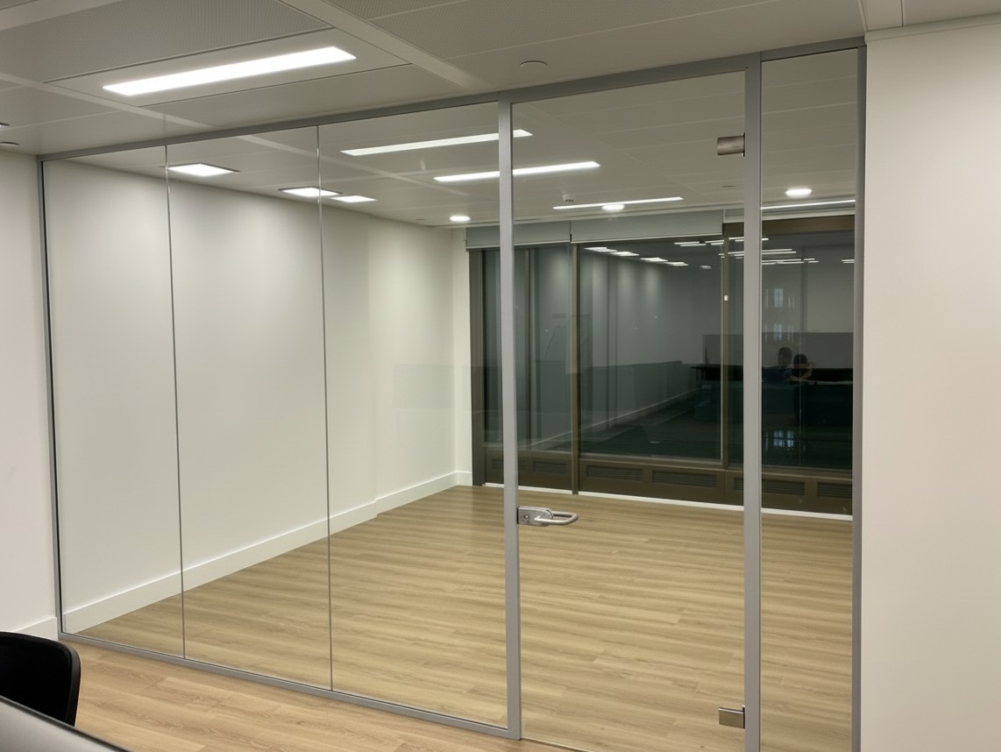
A bulkhead creates a clean, straight opening beneath overhead services.A silver framed glass door being positioned during an active commercial refurbishment.A frameless glass partition during the final stages of installation.
From dimensions to delivery
How the Trade Ordering Process Works
1
Measure
Take finished opening dimensions and check the floor, ceiling and walls.
2
Configure
Choose the layout, glass, channel finish, doors and ironmongery.
3
Check
Review the calculated panel sizes, materials list, drawing and cut lengths.
4
Install
Cut the supplied channel on site and fit the system using the installation guide.
Choose how you want it supplied
Complete With Glass or Hardware Only
Use the route that fits your job and supply chain.
Choose the visual finish and level of separation required without building the system from unrelated parts.
10mmStandard-height toughened glass
12mmToughened glass for taller partitions
12.8mmAcoustic laminated glass
4 finishesSilver, black, white or anthracite
Clear scope before you arrive
Know What Is Supplied and What You Need on Site
Fit the partition into a finished opening. Complete the plastering and lay the finished flooring before fitting the system. This gives you the final opening dimensions and keeps the channels and glass away from unnecessary building work.
The glass arrives at its calculated finished size. The aluminium is supplied in standard lengths and cut during installation.
How it goes together
Plain U-channel is fixed to the ceiling
Two-part channel is used on the floor and walls, so the glass does not need to be fitted using the older lift-and-drop method
The removable channel face makes it easier to position the glass beside a wall and level it accurately with packers
The gaskets slide into cleats in the channel before the glass is fitted, with no wedge gasket to push in afterwards
Clear dry joins connect adjoining glass panels
What the installer needs
Suitable screws and fixings for the actual wall, floor and ceiling substrates
Glass suckers suitable for carrying the panels
Glazing packers to level the glass within the channel
Tools for measuring, drilling and cutting the aluminium channel
What is supplied
Calculated glass with a complete system
Channels, gaskets and applicable joins
Selected door ironmongery
Panel dimensions, layout drawing and channel cut information
Support when the job is not standard
A Phone Photo or Rough Sketch Is Enough
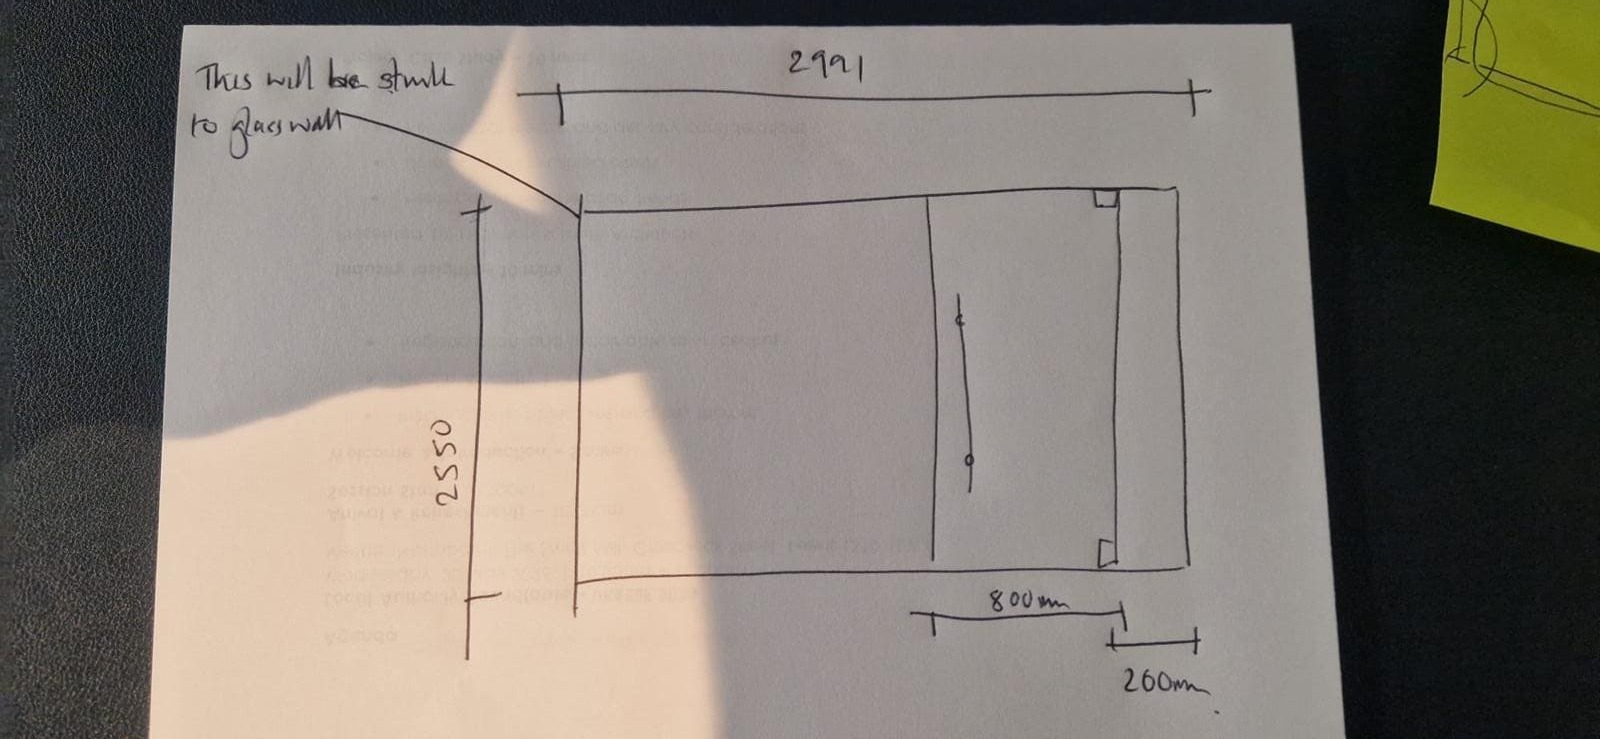
If the opening, door position or layout falls outside the calculator options, send us the dimensions with a photograph or sketch before you order. It can be a full drawing or something drawn quickly on paper. It does not need to be a work of art.
We will look at the site conditions, identify anything that is not obvious and usually call you to talk it through. Once fitting begins, we are also on hand to answer practical questions if something on site needs checking.
Measure the Opening. Let the Calculator Do the Rest.
Configure the system, see the accurate price and order online, or choose a hardware-only kit when you already have a glass supplier. For complete systems and trade support, see how we work as a glass partition supplier.
Yes. The system is suited to builders, carpenters, contractors, shopfitters and experienced installers who can measure accurately, choose suitable substrate fixings and handle large toughened-glass panels safely.
No. Enter the tight finished-opening dimensions without taking anything off. The calculator will calculate the individual panel sizes and relevant system allowances. Measure the opening in at least three places and contact us before ordering if there is significant variation.
Use suitable glass suckers and take particular care not to strike exposed corners or edges. When glass must be stood down temporarily, support it safely on clean timber blocks so an unseen stone, screw or other hard object on the floor cannot contact the edge. Handling and installation should always be carried out by competent people using appropriate equipment.
The glass is delivered kerbside on a delivery vehicle rather than on a pallet. At least two capable people must be available to offload the panels safely. We tell you the planned delivery date beforehand so you can arrange the labour and suitable glass-handling equipment.
The finished opening must be built down to 3000mm or below. For easier handling, you may choose to build down to 2600mm or below so the system can use 10mm glass, which weighs approximately 25kg per square metre rather than approximately 30kg per square metre for 12mm glass. Consider the complete access route, including stairs and corners, before deciding the finished height and panel arrangement.
Yes. Hardware-only kits are available for trade customers who prefer to source the glass locally or through an existing glass supplier.
No. Aluminium channel is supplied in standard 3-metre lengths and cut on site. The complete-system calculator provides the channel cut lengths for the configured partition.
Yes. It supports straight, corner and T-shaped configurations as well as several door arrangements.
Contact us before ordering. We can check the proposed position and help avoid clashes with panel joins or the surrounding structure.
Yes. If your customer wants a supply-and-installation service, contact us with the project details. One experienced team covers installations across the UK.