FAST DELIVERY - LOW COST - EVERYTHING CALCULATED FOR YOU

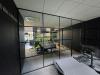
Industrial Glass Office Partition Installation with Framed Door

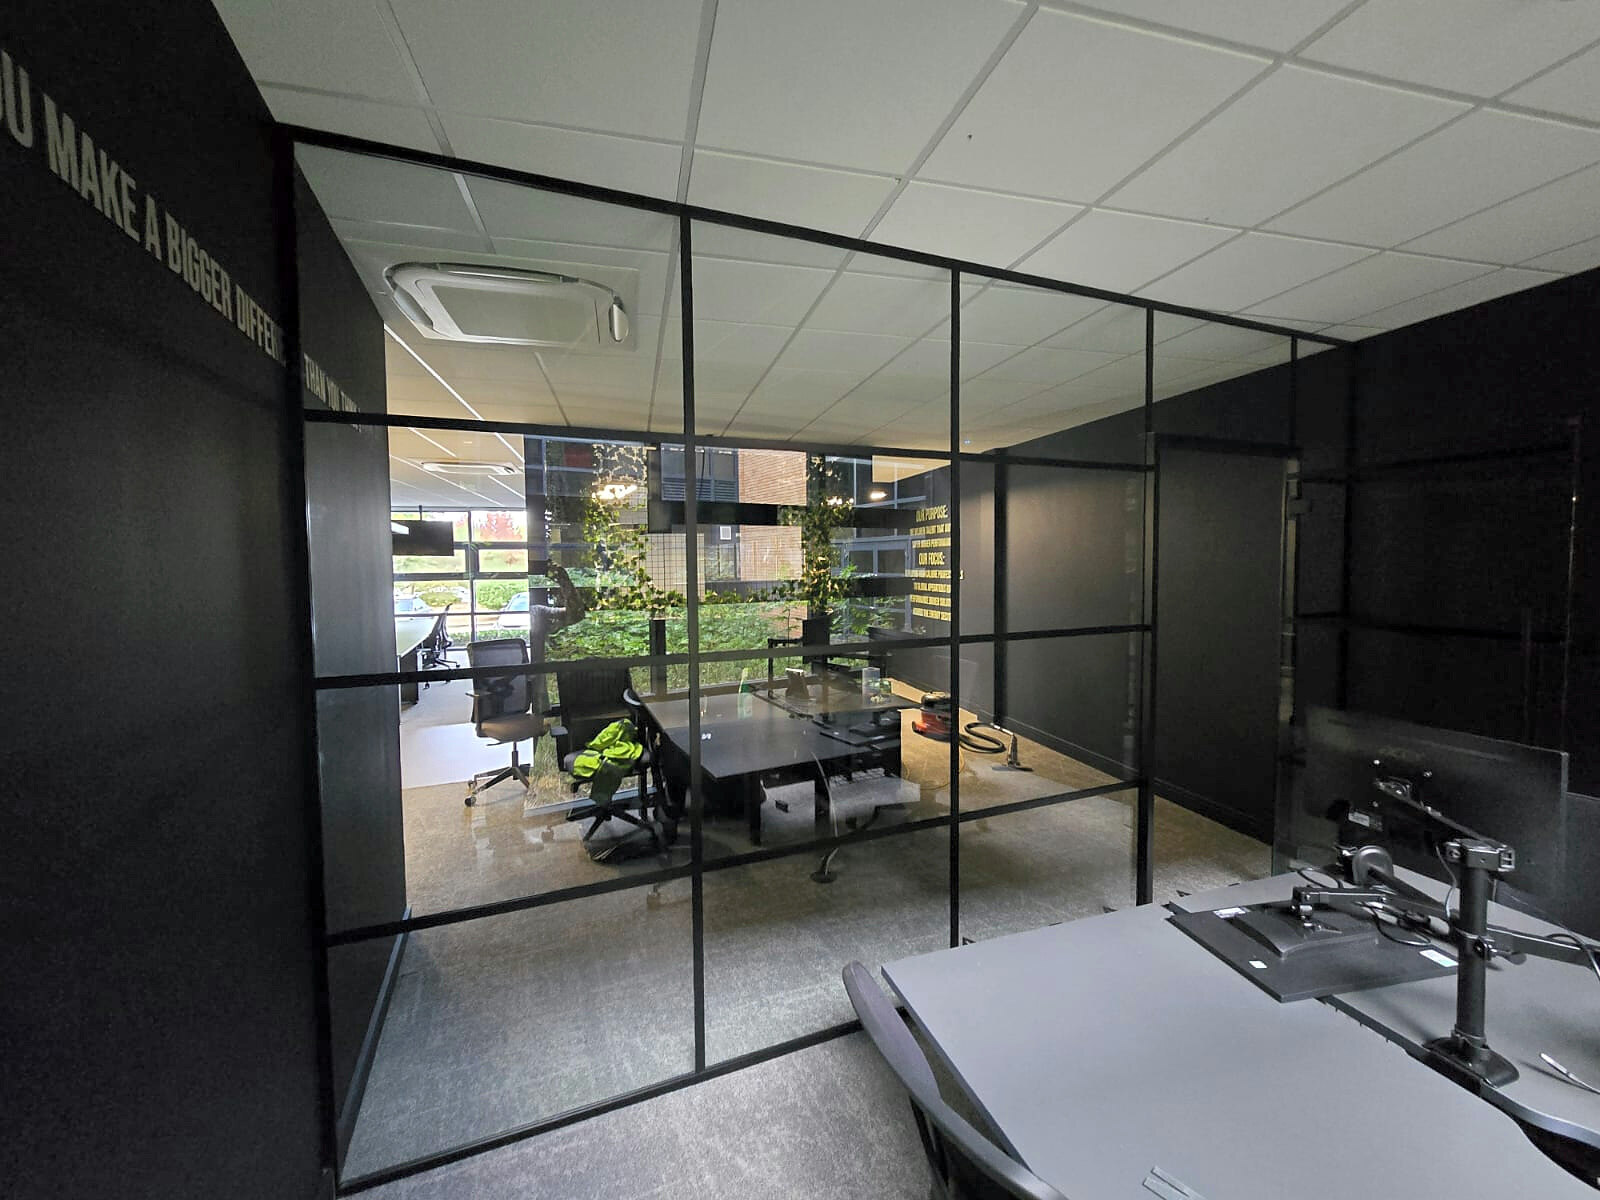
This Industrial-style glass office partition was installed to divide a modern office while retaining the light and open appearance of the surrounding workspace. The finished partition spans 4355mm and reaches 2702mm to the ceiling, with a black framed glass door positioned to the right.
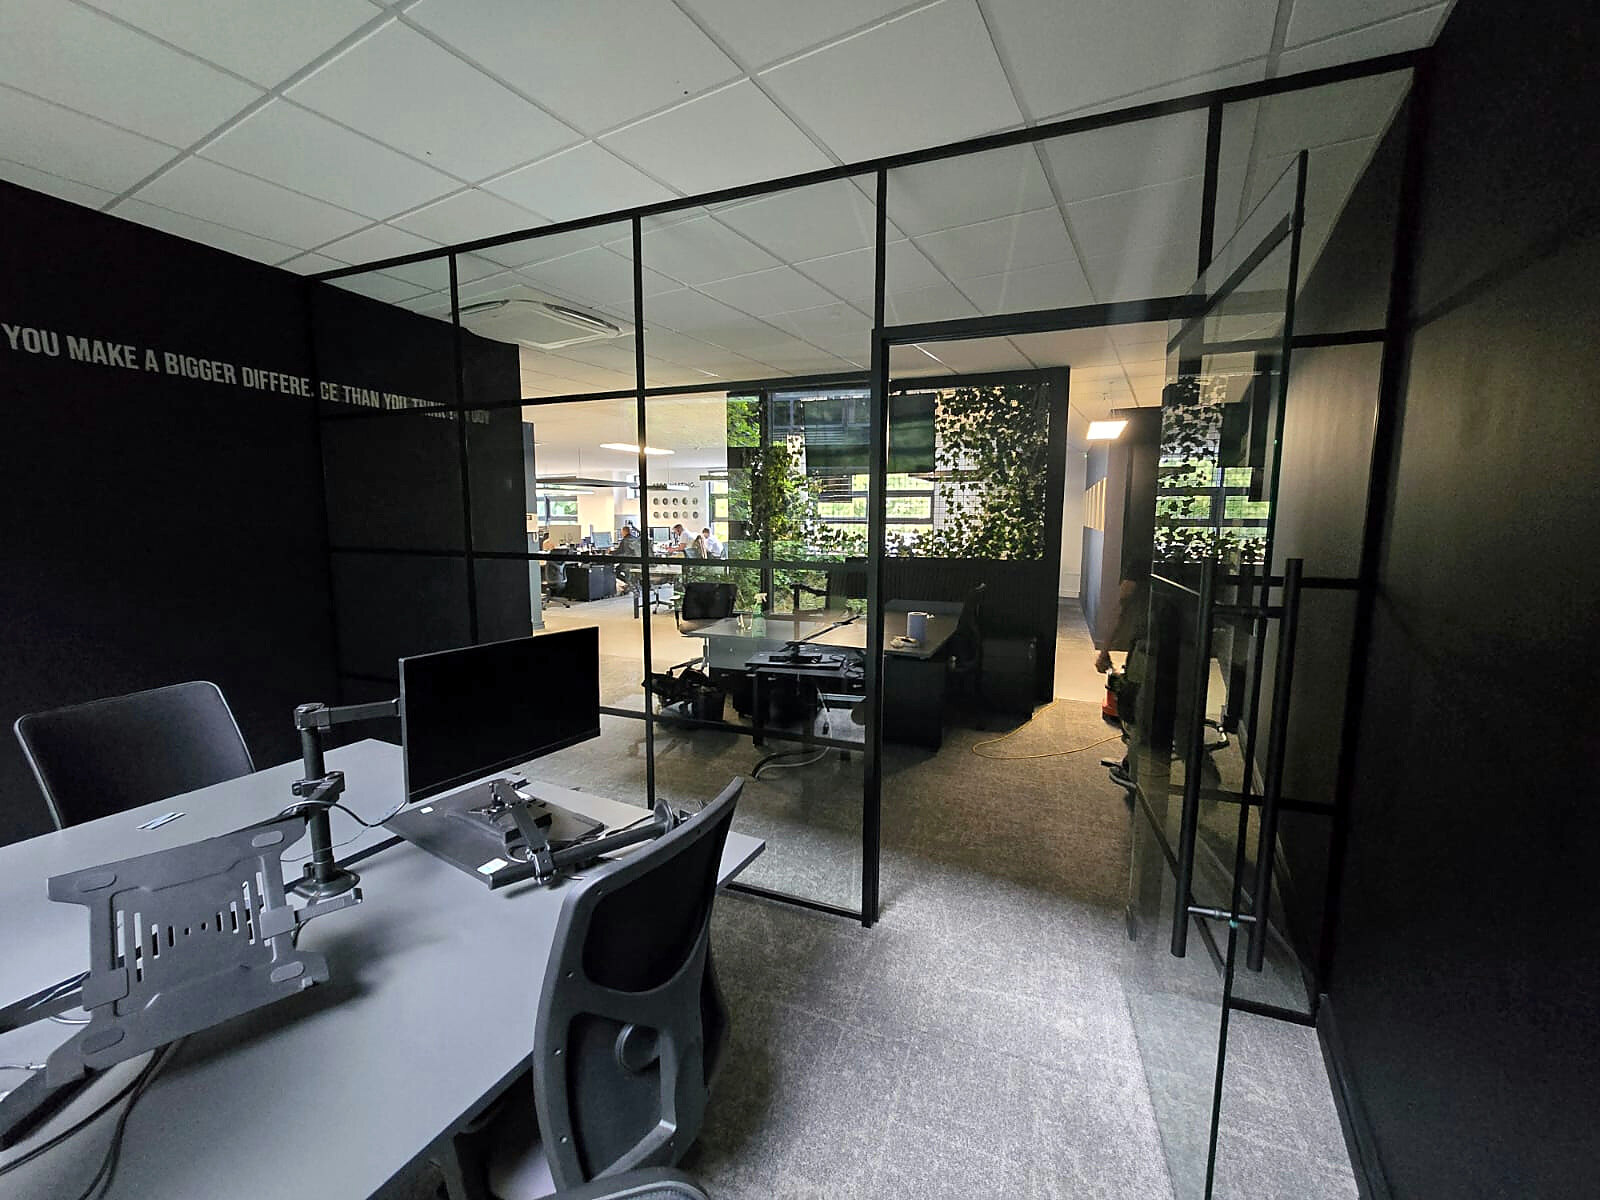
The office partition project
The office needed a clearly defined separate area without replacing its open-plan character with a solid wall. An Industrial glass office partition provided the division while allowing views and natural light to continue through the workspace.
Industrial glass partition specification
| Overall size | 2702mm high × 4355mm wide |
|---|---|
| Glass | 12mm clear toughened glass |
| Finish | RAL 9005 Black |
| Door | 2100mm × 900mm framed glass door positioned to the right |
| Door detail | Glazed transom, 800mm black H handle and side-hung hydraulic hinges |
| Perimeter channels | 30mm black channels at the ceiling, floor and walls |
| Installation | Completed by our team in one day |
Creating the black Industrial grid
The partition is formed from large toughened glass panels held in slim black perimeter channels. RAL 9005 black aluminium flat bars are surface-applied across the glass to create the Industrial grid. This gives the appearance of multiple framed panes without constructing every section from separate small pieces of glass.
The grid was arranged consistently across the fixed panels, framed door and transom. The result is a strong architectural feature that suits the dark office finishes while the clear glass keeps the divided areas visually connected.
Framed glass door and transom
A 2100mm × 900mm framed glass door was positioned at the right-hand side of the partition, with a glazed transom above it to complete the full height of the opening. The black 800mm H handle and side-hung hydraulic hinges continue the same finish across the door and fixed partition.
The narrow fixed infill panel beside the door allowed the entrance to sit where required while keeping the wider glass panels evenly proportioned.
From the installation drawing to the finished partition
The project was planned from a measured opening of 2702mm × 4355mm. The drawing set out the panel arrangement, framed door, transom and applied bar layout before the glass was manufactured.
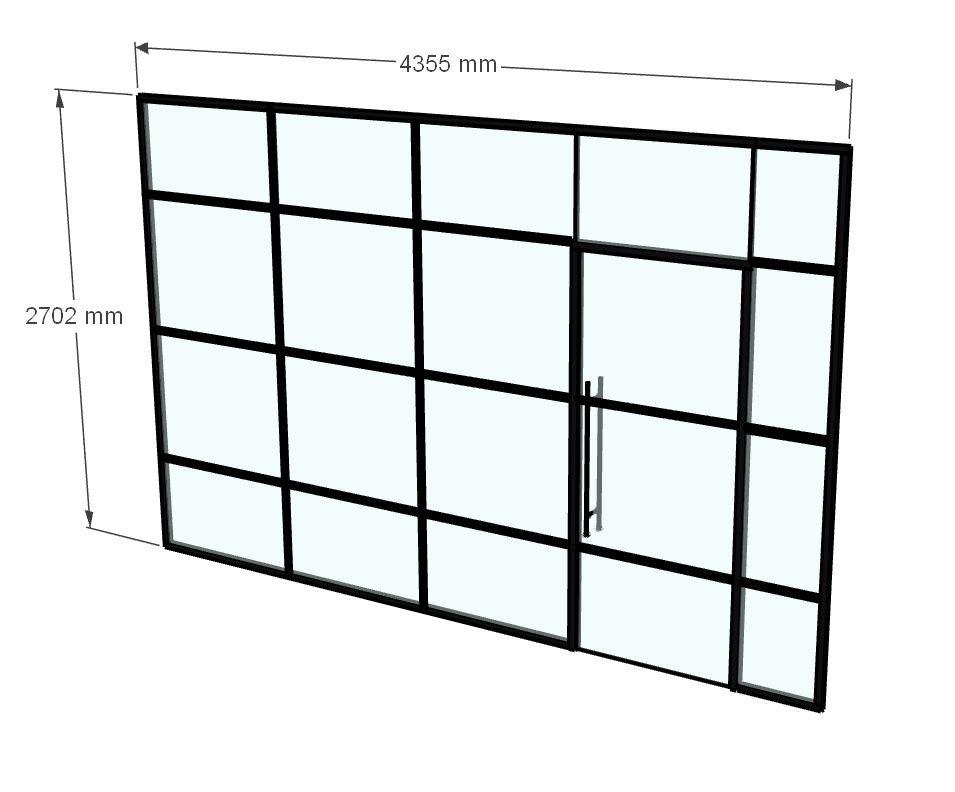
With the layout and component schedule prepared in advance, our installation team completed the partition in one day.
Planning an Industrial-style glass office partition
Industrial-style partitions can be configured with fixed glass, frameless or framed doors, transoms and different door positions. The system is made to the finished opening, so accurate measurements and the intended door arrangement should be confirmed before the glass is ordered.
Explore our Industrial-style glass partitions, compare options for office glass partitions, use the glass partition calculator to configure a made-to-measure system and see an accurate price, or view our nationwide glass partition installation service.
Related Posts
Industrial Glass Partition Wall Installation in London
March 15, 2023| Posted in Case Studies| 1828

Industrial Glass Partition Wall Installation in London
March 15, 2023
What Is a Glass Partition?
September 30, 2024
Industrial Glass Office Partition Installation with Framed Door
September 25, 2026

Frameless Glass Office Partition Installation in Portsmouth
September 18, 2026
What Is a Glass Partition?
September 30, 2024
Introducing our new Satin Brass Glass Partition Ironmongery
August 29, 2023