FAST DELIVERY - LOW COST - EVERYTHING CALCULATED FOR YOU

Frameless Glass Office Partition Installation in Portsmouth

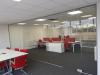
A large open-plan office in Portsmouth needed to be divided into defined working areas without sacrificing the daylight and sense of space that made the original floorplate attractive. We designed and installed a budget-conscious frameless glass partition scheme using clear 10mm toughened glass, RAL 9005 black channels and full-height glass doors.
The completed project incorporates approximately 24 metres of partitioning and around 60m² of glass. Our four-person installation team completed the work in two days.
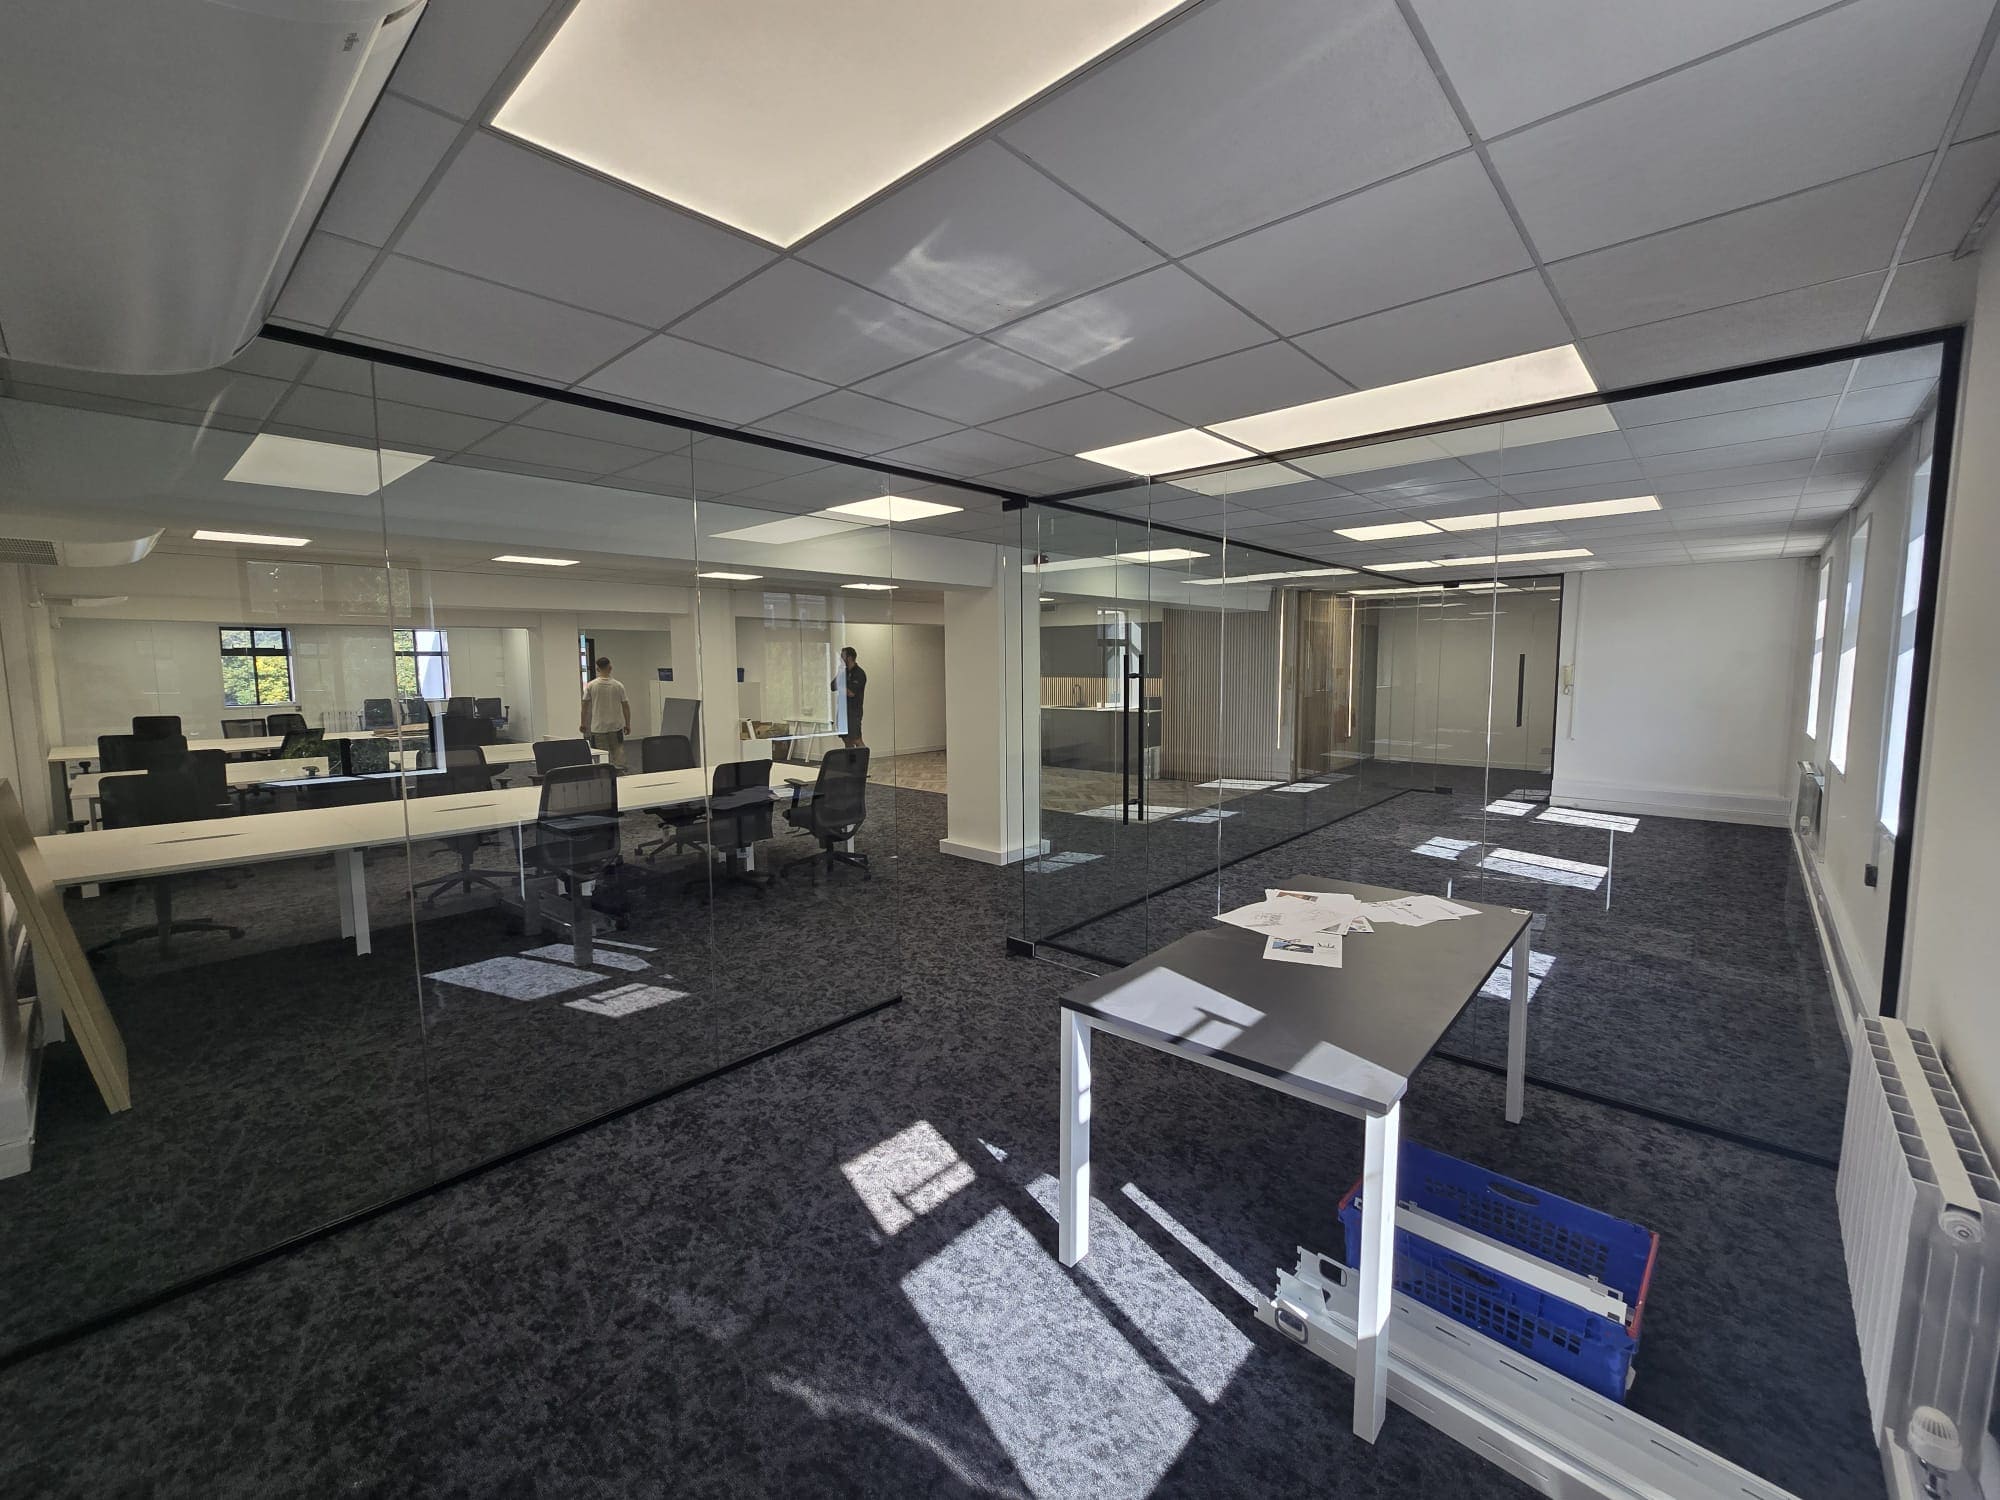
Dividing the open-plan office
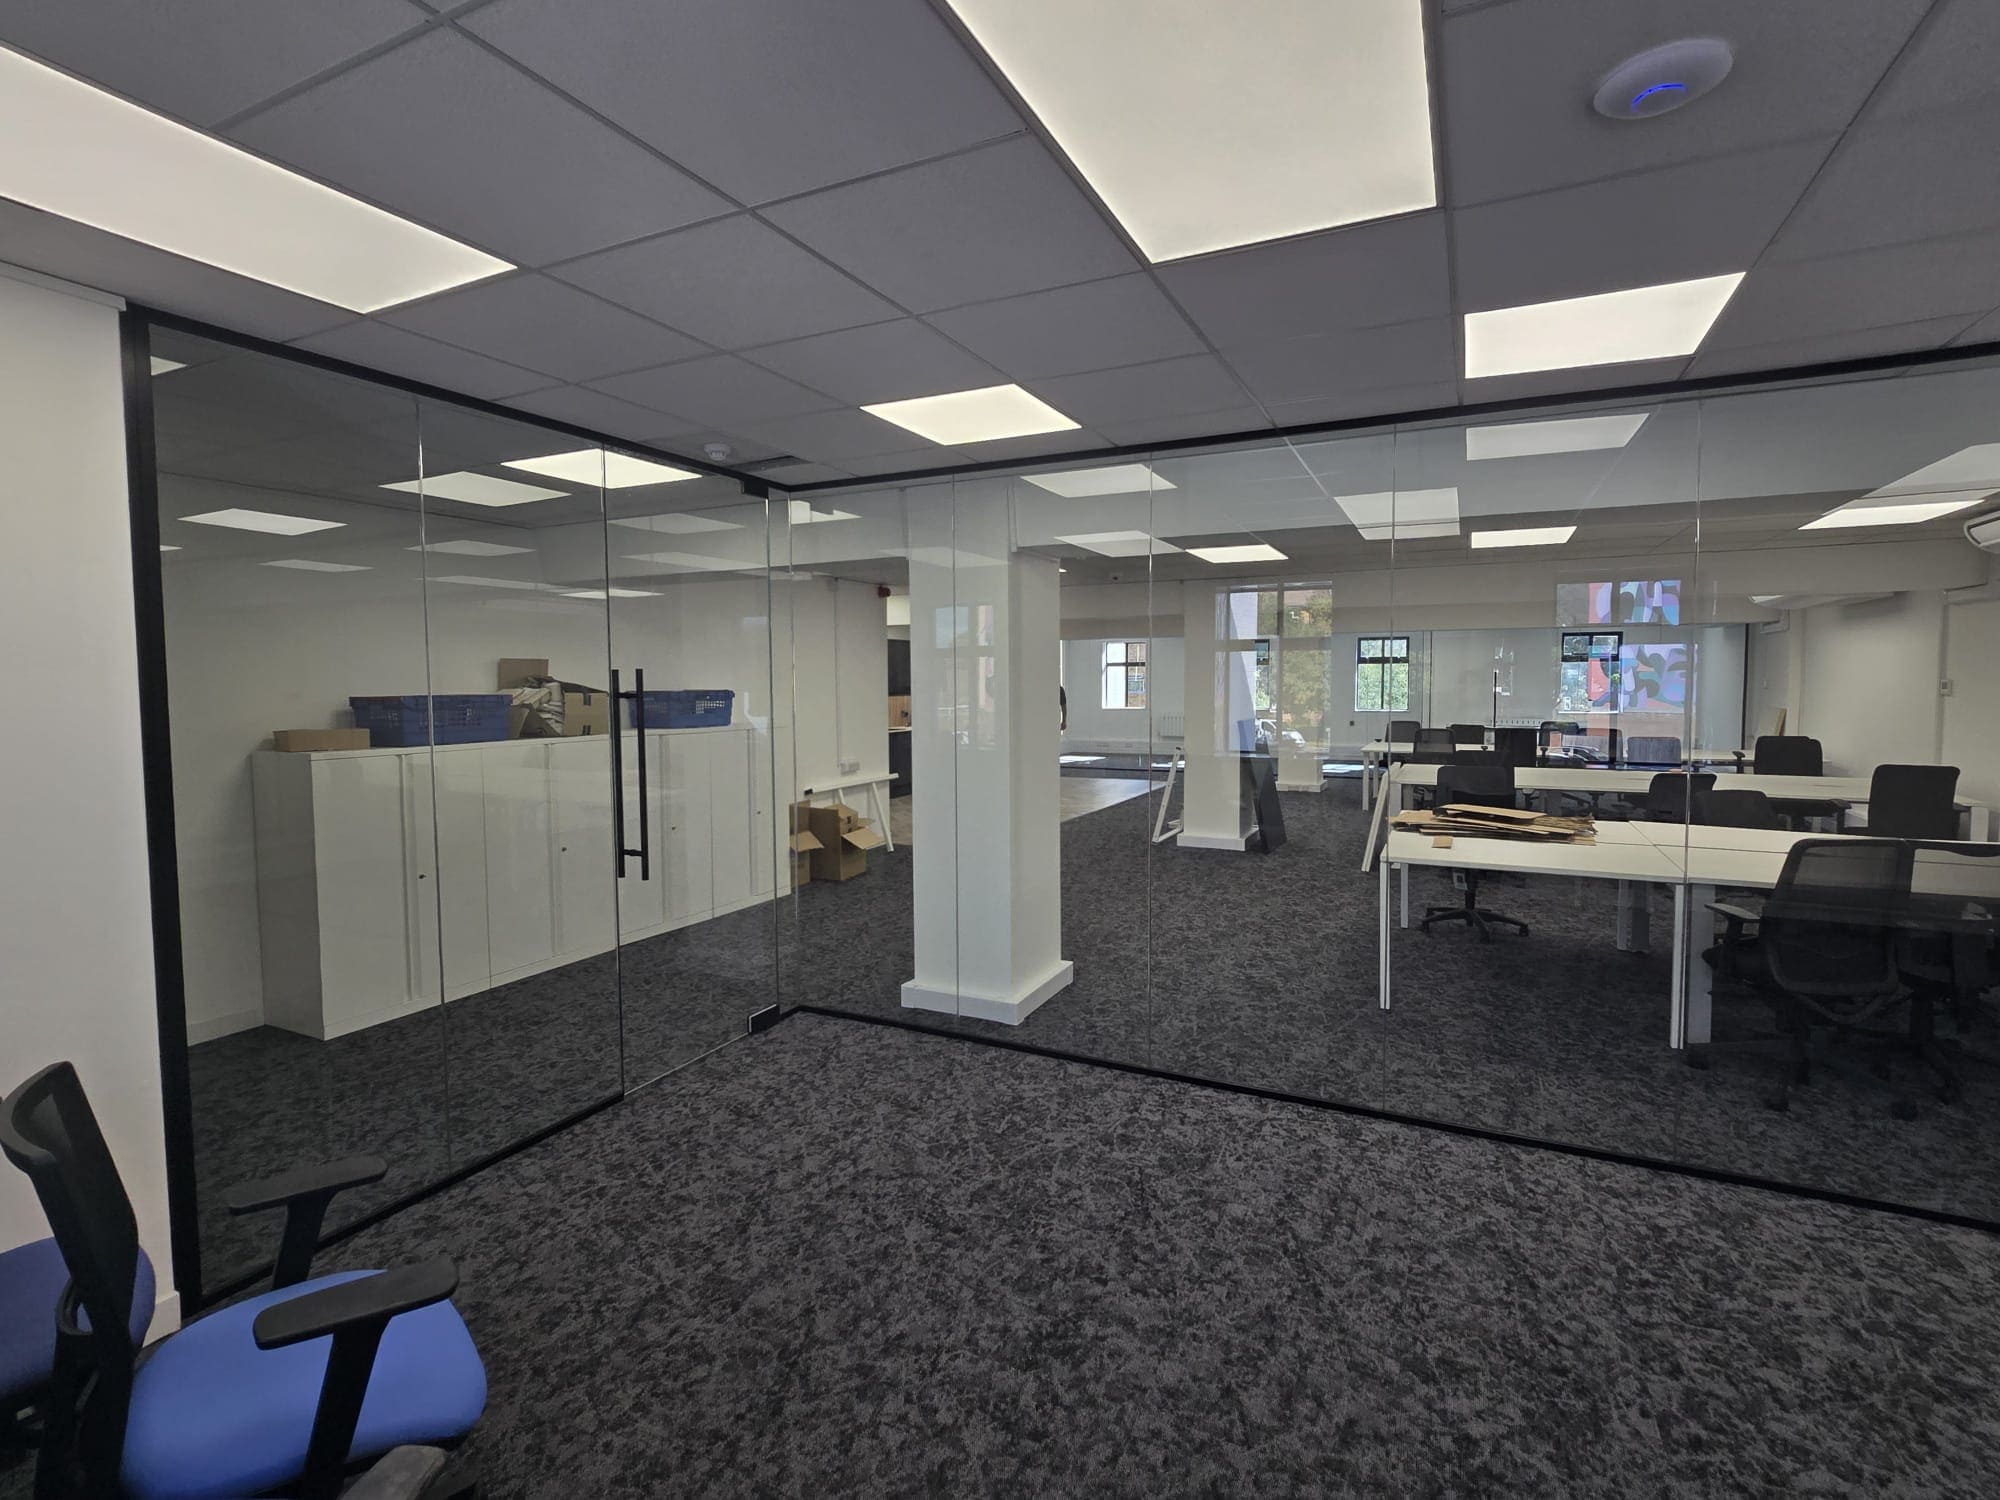
The office required more than one simple straight partition. The design used two substantial corner arrangements together with an additional divider, creating separate areas while allowing light and views to continue through the workspace.
Three full-height frameless glass doors provide access between the newly defined areas. Each door was fitted with an 800mm black H handle and a hydraulic floor hinge, keeping the appearance consistent across the installation.
A cost-effective frameless specification
Frameless glass was selected as the most economical suitable option for this project. Clear 10mm toughened glass provides the division the office needed, while the minimal framing avoids making the space feel enclosed.
The RAL 9005 black channels and matching door hardware create a clear outline around the glass without introducing the additional bars used on an Industrial-style partition. Dry glass-to-glass joins keep the long runs neat and consistent.
From layout drawings to installation
The partition scheme was worked out from the office dimensions before manufacture. The main arrangement was approximately 10.95 metres wide, with a return and a further divider. A second corner partition measured approximately 6.1 metres by 2.45 metres. The glass was manufactured to suit the finished openings, with the panel sizes, channels, joins and door components planned for each section.
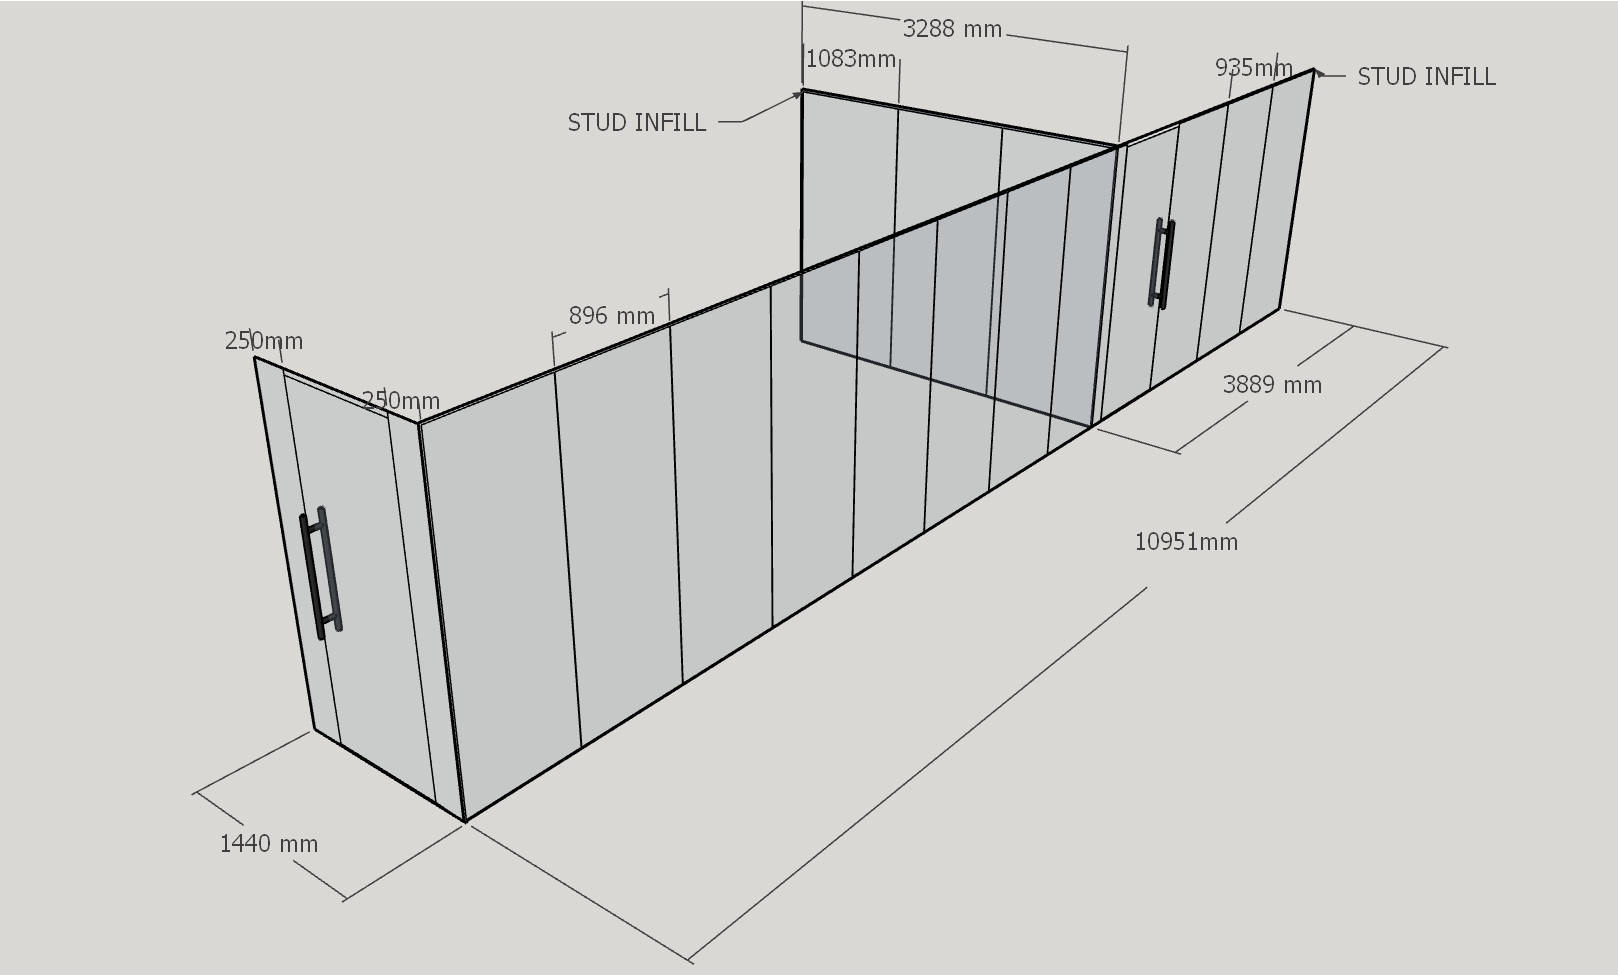
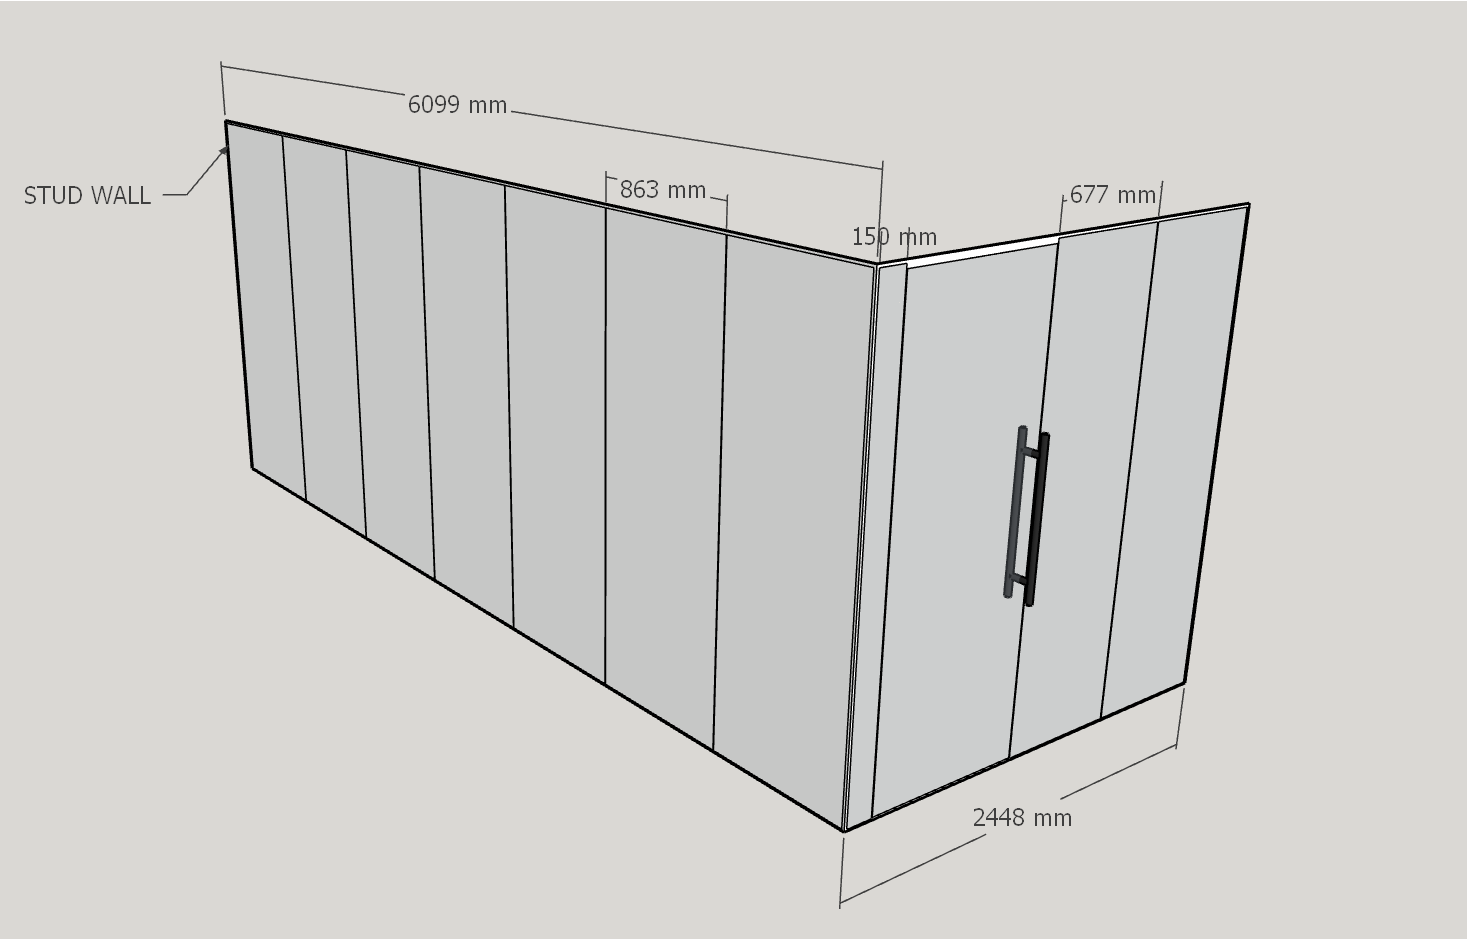
With the system planned and manufactured in advance, our four-person team installed the partitions and three glass doors over two days. The customer will add their chosen manifestations to the clear glass after installation.
The finished Portsmouth office
The new partitions create distinct working areas while retaining the brightness and visual connection of the original open-plan office. The black channels and handles give the installation a crisp, modern finish, while the frameless specification keeps the overall design simple and cost-effective.
National Glass Partitions supplies made-to-measure frameless glass partition systems throughout the UK. Customers can configure a partition and see an accurate price using our online glass partition calculator, or speak to us about our nationwide glass partition installation service.
For another recent office project, see our Industrial glass office partition installation with a framed door, completed by our team in one day.

Industrial Glass Partition Wall Installation in London
March 15, 2023
What Is a Glass Partition?
September 30, 2024
Industrial Glass Office Partition Installation with Framed Door
September 25, 2026

Frameless Glass Office Partition Installation in Portsmouth
September 18, 2026
What Is a Glass Partition?
September 30, 2024
Introducing our new Satin Brass Glass Partition Ironmongery
August 29, 2023