FAST DELIVERY - LOW COST - EVERYTHING CALCULATED FOR YOU

Benefits of Glass Partition Walls: Modern & Flexible Solution

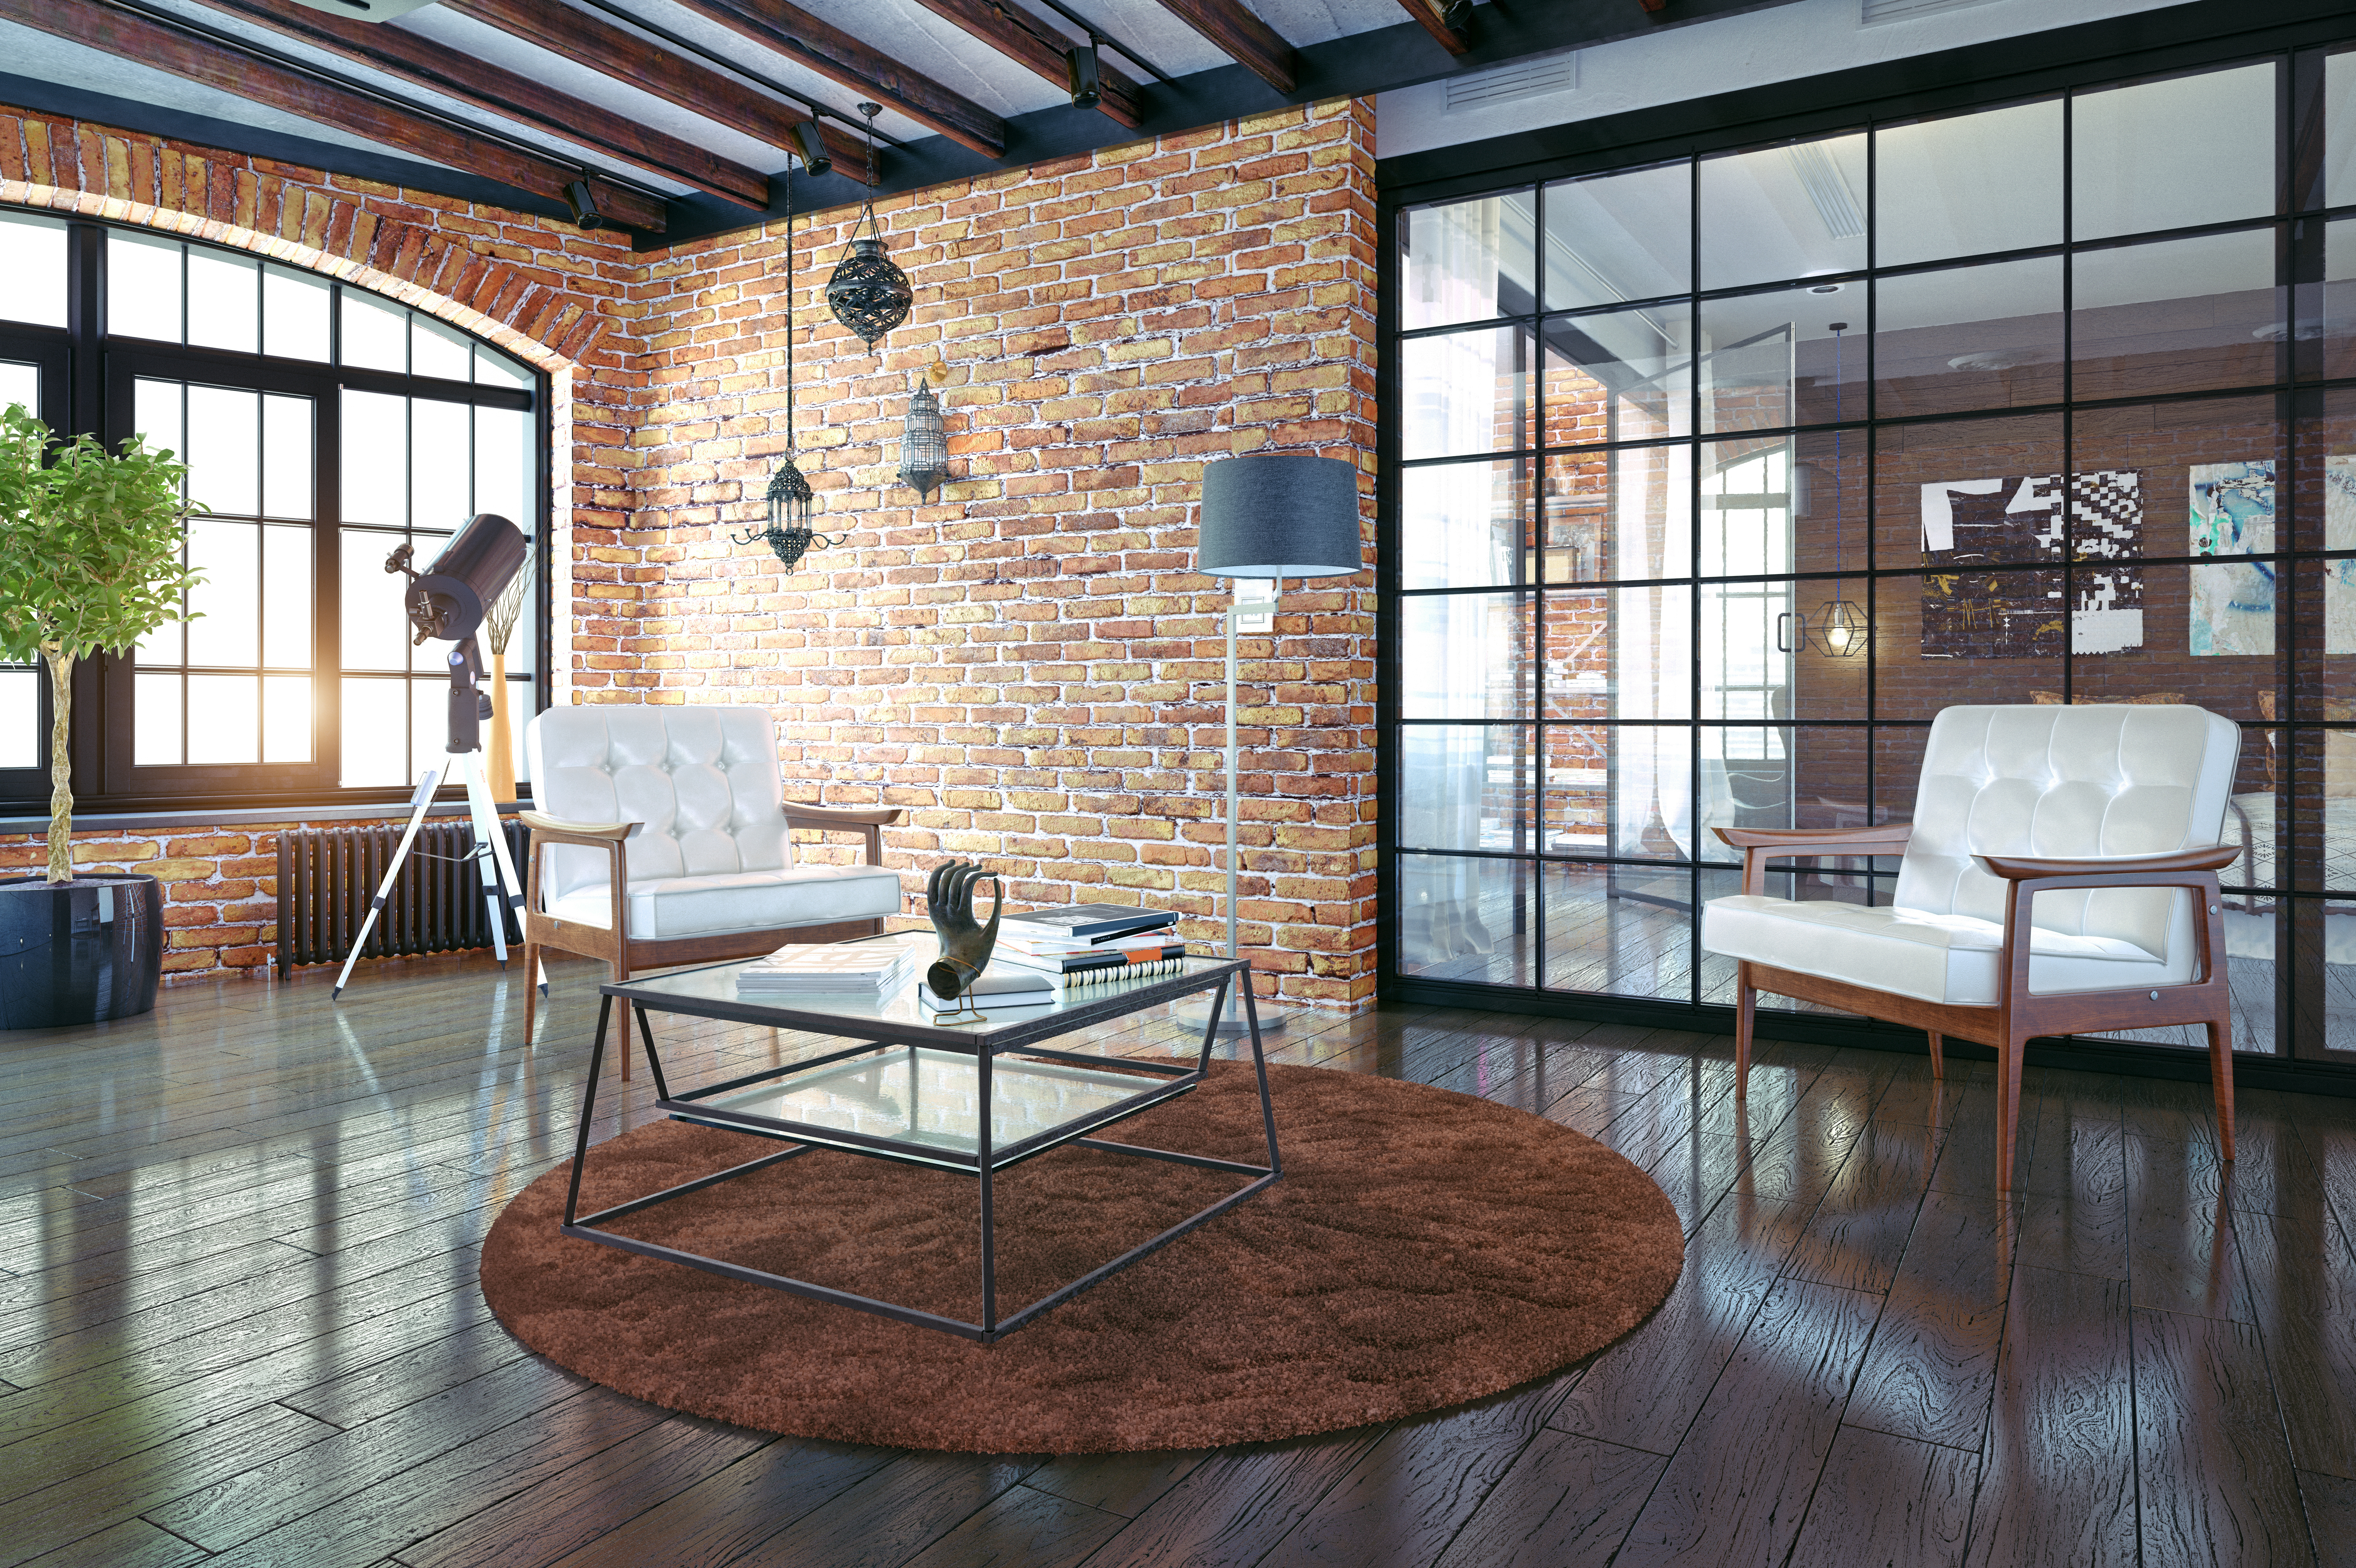
Glass partition walls divide a room without sacrificing daylight or making the space feel closed in. A well-planned system can create offices, meeting rooms, studios and home workspaces while remaining easier to alter than a conventional built wall. The most useful benefits are practical: made-to-measure sizing, a clean finished appearance, flexible layouts and the ability to price a complete kit before ordering.
At National Glass Partitions, our standard systems use made-to-measure 10mm toughened glass with aluminium channels and joining components. The right choice depends on the room, the door type, the level of privacy required and what the wall needs to achieve.
Glass partition benefits at a glance
| Benefit | What it means in practice |
|---|---|
| Natural light | Daylight and borrowed light can pass between adjoining areas. |
| Open sightlines | Separate rooms can still feel connected and spacious. |
| Made to measure | Glass panels and components are calculated for the finished opening. |
| Clean installation | The system does not require plastering or painting after installation. |
| Flexible layout | Many non-fire-rated systems can be dismantled and relocated when a layout changes. |
| Choice of appearance | Options include frameless, framed-door and industrial-style systems, with several channel colours. |
| Online pricing | Our calculator works out the required panels, channels, joins and components and gives an accurate price. |
1. They retain natural light
The clearest advantage of an internal glass wall is that it separates areas while allowing light to travel through them. This can be particularly valuable in offices, shops, studios and homes where an internal room would otherwise have little or no direct daylight.
Clear glass keeps the strongest visual connection. Where more privacy is needed, frosting can obscure the view while still allowing a useful amount of light through.
2. They create rooms without making the space feel enclosed
A solid wall blocks both light and sightlines. Glass creates a physical boundary while preserving a sense of space, making it useful for meeting rooms, private offices, reception areas and room dividers. It is also easier to see whether a room is occupied without opening the door.
3. Installation is clean and straightforward
A glass partition does not need wet plaster, joint filling or painting after it has been fitted. Aluminium channels are normally cut and drilled on site, while the toughened glass arrives made to measure. This can make the installation cleaner and reduce the number of finishing trades needed.
Accurate measuring matters because toughened glass cannot be cut or drilled after manufacture. A competent tradesperson or experienced DIY installer can fit many straightforward systems, and National Glass Partitions also provides installation nationwide.
4. Many systems can be moved when the layout changes
Standard non-fire-rated glass partitions are generally demountable. The channels and panels can often be removed and reused in a different position, subject to the new opening dimensions and the condition of the components. That makes glass useful in workplaces and commercial units where room layouts may change over time.
Relocation is not always possible panel for panel, so the new layout should be checked before dismantling the original partition.
5. The system is made to fit the opening
Our complete kits are calculated from the finished opening dimensions. The glass partition calculator works out suitable panel sizes, channels, joining components and door parts, then shows an accurate price before you buy online.
Standard kits use 10mm toughened glass, which weighs approximately 25kg per square metre. The aluminium channels are supplied in 3m lengths and are cut and drilled during installation.
6. There are several styles and door options
The most minimal and usually lowest-cost option is a frameless glass partition. A framed-door system gives the door a defined rebate and is a better choice where improved acoustic control is important. Industrial or Crittall-style systems use applied surface bars to create the familiar grid appearance without dividing every section into a separate small pane.
Channel finishes include black, silver, white and anthracite, allowing the framing to coordinate with the surrounding interior.
7. Glass is durable and easy to maintain
Toughened safety glass provides a robust, long-lasting surface for normal internal use. Unlike a painted wall, it will not need redecorating because of scuffs or changing colour schemes. Routine cleaning is normally all that is required to keep the glass and aluminium looking presentable.
What about sound reduction?
Glass can provide useful acoustic separation, but a glass partition should not automatically be described as soundproof. Performance depends on the complete construction, including the glass, perimeter seals, junctions, ceiling and especially the door.
A frameless glass door requires operating clearances around its edges, so sound can pass through those gaps. A framed door closes against a rebate and seals more effectively, making it the better starting point when privacy between rooms matters. For projects with a specified acoustic target, the full system should be designed and assessed for that requirement.
Are glass partitions cheaper than stud walls?
There is no universal winner on price. Glass may reduce finishing work because it does not require plastering and painting, while a basic stud wall can have a lower material cost. Doors, glazing style, access, fire performance, acoustic requirements and labour all affect the final total.
We have seen projects where a customer planned to replace half of a large glass partition with studwork to save money, only to find that the complete stud wall cost more once all trades and finishing were included. They returned to an all-glass layout. The fairest comparison is the complete installed specification, not one material in isolation. See our detailed glass partition cost guide for the main price factors.
When glass may not be the right choice
Glass has many advantages, but it is not suitable for every wall. A conventional construction may be preferable where the wall must carry heavy fixings, conceal substantial services or meet a particular fire or high-acoustic specification. Our standard glass partition kits are not fire rated. If a project has a fire-resistance requirement, use a tested, certified system designed for that purpose.
Choosing the right glass partition
Start with the finished width and height, then decide whether the partition needs a door, frosting or an industrial-style grid. Consider privacy and sound at the design stage because the door arrangement has a major effect on both.
Explore our made-to-measure glass partition walls, view options for office glass partitions, or enter your dimensions in the calculator to configure and price a complete kit.
Frequently asked questions
Are glass partition walls soundproof?
No standard glass partition should be assumed to be soundproof. The complete construction and door seals determine performance. A framed door generally controls sound better than a frameless door because it closes against a rebate.
Can glass partition walls be moved?
Many standard non-fire-rated systems are demountable and can be relocated. Whether the same panels can be reused depends on the dimensions and condition of the new opening.
Are glass partitions cheaper than stud walls?
Sometimes, but not always. Compare the complete cost, including doors, labour, plastering, painting and any acoustic or fire requirements. The most economical option depends on the project.
Can frosting be added for privacy?
Yes. Frosting can obscure the view through the partition while allowing light to pass between spaces.
Can I install a glass partition myself?
A competent tradesperson or experienced DIY installer can fit many straightforward systems by following the fitting instructions. Glass is heavy and must be handled safely; professional installation is also available nationwide.
Are standard glass partition kits fire rated?
No. National Glass Partitions' standard kits are not fire rated. Projects requiring fire resistance need a tested and certified system designed for the required performance.
March 16, 2023
|
View: 3420
|
Categories: General
| Tags: <a class="mp-info" href="https://nationalglasspartitions.co.uk/blog/tag/glass-walls.html">Glass Walls</a>, <a class="mp-info" href="https://nationalglasspartitions.co.uk/blog/tag/glass-partition-walls.html">Glass Partition Walls</a>, <a class="mp-info" href="https://nationalglasspartitions.co.uk/blog/tag/glass-partitioning.html">Glass Partitioning</a>, <a class="mp-info" href="https://nationalglasspartitions.co.uk/blog/tag/glass-room-dividers.html">Glass Room Dividers</a>
Related Posts

Introducing our new Satin Brass Glass Partition Ironmongery
August 29, 2023| Posted in Glass Partition Materials| 891


Industrial Glass Partition Wall Installation in London
March 15, 2023
What Is a Glass Partition?
September 30, 2024
Industrial Glass Office Partition Installation with Framed Door
September 25, 2026

Frameless Glass Office Partition Installation in Portsmouth
September 18, 2026
What Is a Glass Partition?
September 30, 2024
Introducing our new Satin Brass Glass Partition Ironmongery
August 29, 2023