FAST DELIVERY - LOW COST - EVERYTHING CALCULATED FOR YOU

Glass Partition Walls
Made to measure
Glass Partition Walls
National Glass Partitions supplies complete made-to-measure glass partition wall kits. Enter the finished opening dimensions, choose the layout, doors and finish, and our online calculator works out the panel sizes and components for you.
Straight, corner and T-shaped layouts
Frameless or industrial style
Doors optional
Up to 3000mm high
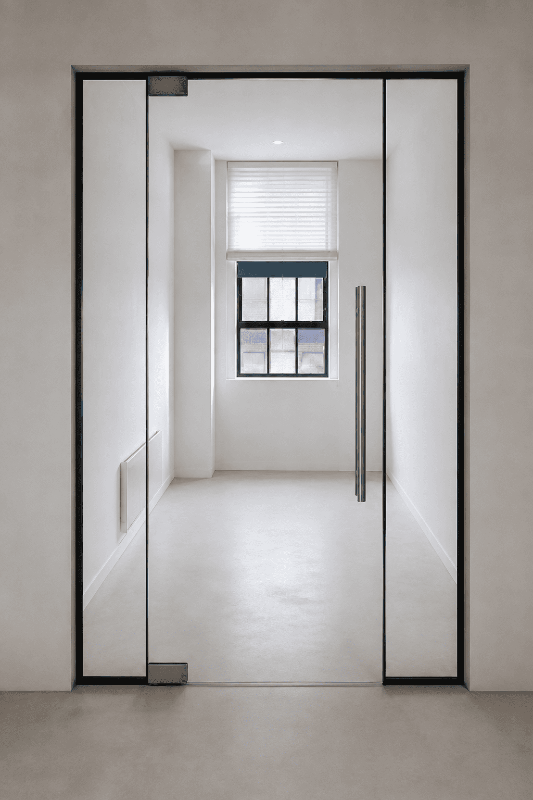
One system, different layouts
A Glass Wall Designed Around Your Opening
Glass partition walls divide an internal space while keeping the area visually open. These internal glass walls can form a simple straight screen, turn a corner to create a room, or include a returning divider to create more than one space.
The glass is manufactured to the dimensions calculated for your opening. Aluminium channel is supplied in 3 metre lengths. It is not pre-drilled and is cut and drilled on site using the calculated cut lengths provided with the partition.
01 STRAIGHT
Straight Glass Wall
A single run between two walls. Add a frameless or framed glass door, or keep the partition completely fixed.
02 CORNER
Corner Glass Partition
Two glass runs meet at 90 degrees to form an L-shaped enclosure or room.
03 DIVIDER
T-Shaped Glass Partition
Add a returning glass divider to create two rooms or divide a larger glazed area.
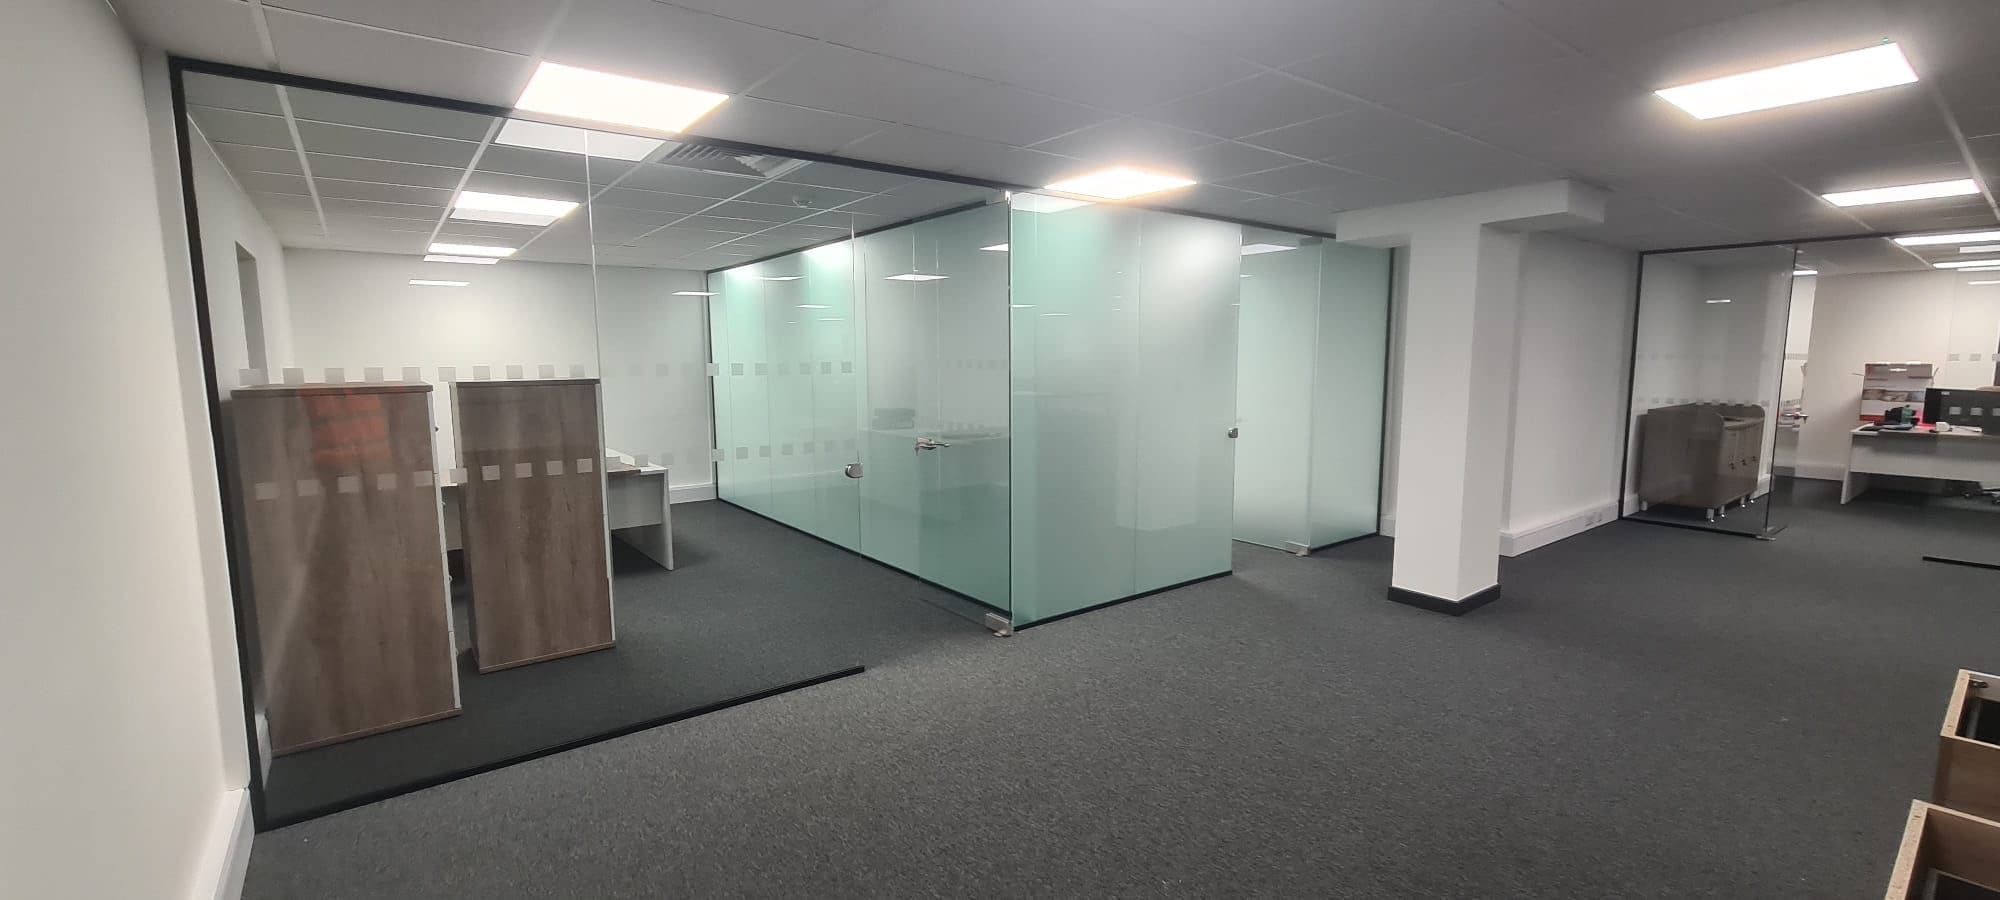
Layouts that fit the room
Corner and T-Shaped Glass Partition Walls
A glass partition does not have to run in one straight line. Corner and T-shaped layouts allow meeting rooms, offices and separate work areas to be created using the same partition system.
At a corner, the two glass runs meet with a clear 90-degree dry join rather than a vertical aluminium channel. A returning divider in a T-shaped layout joins onto the face of a glass panel and can usually be positioned to suit the room.
If you need an unusual divider or door position, contact us before ordering and we can help arrange the panel sizes so the finished partition remains balanced.
Choose the appearance
Frameless or Industrial Style
The underlying glass partition works on the same principle, but the finish can be kept minimal or given a stronger architectural appearance.
Frameless Glass Partitions
Clear glass panels sit in slim aluminium channel around the perimeter, with transparent dry joins between adjacent panels. The result is a simple glass wall with very little framing interrupting the view.
Industrial-Style Glass Partitions
Aluminium flat bars are added across the face of the glass to create the familiar grid effect. This gives the partition a stronger black-framed appearance without placing a separate structural frame around every individual glass panel.
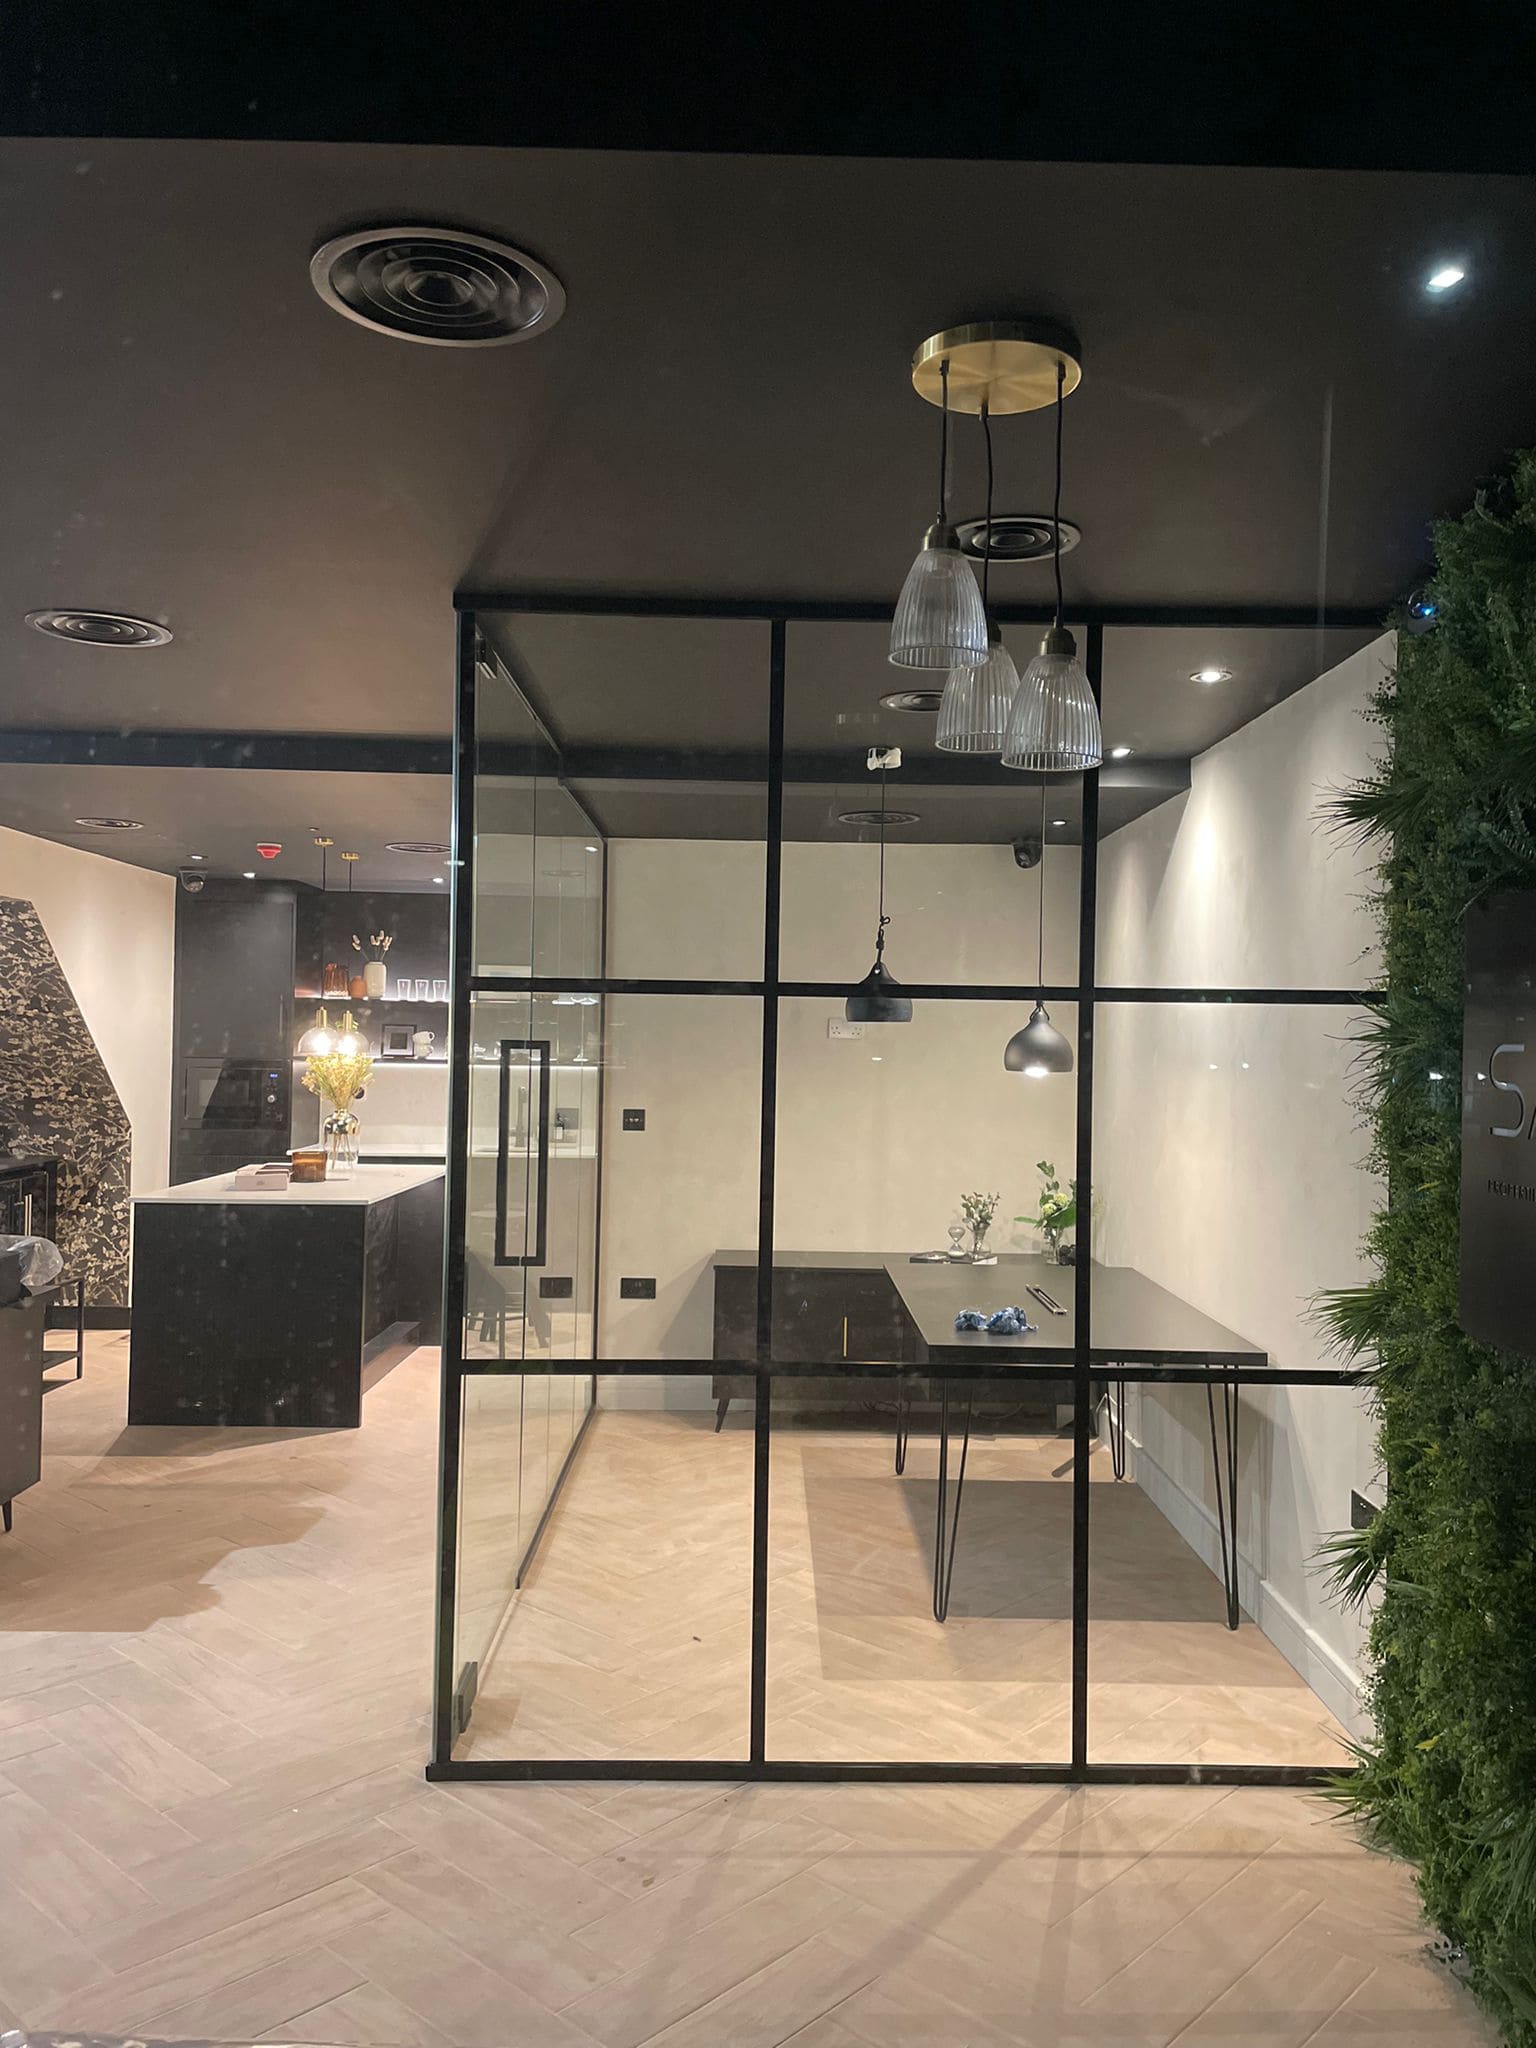
Industrial-style partition using aluminium flat bars across the glass.
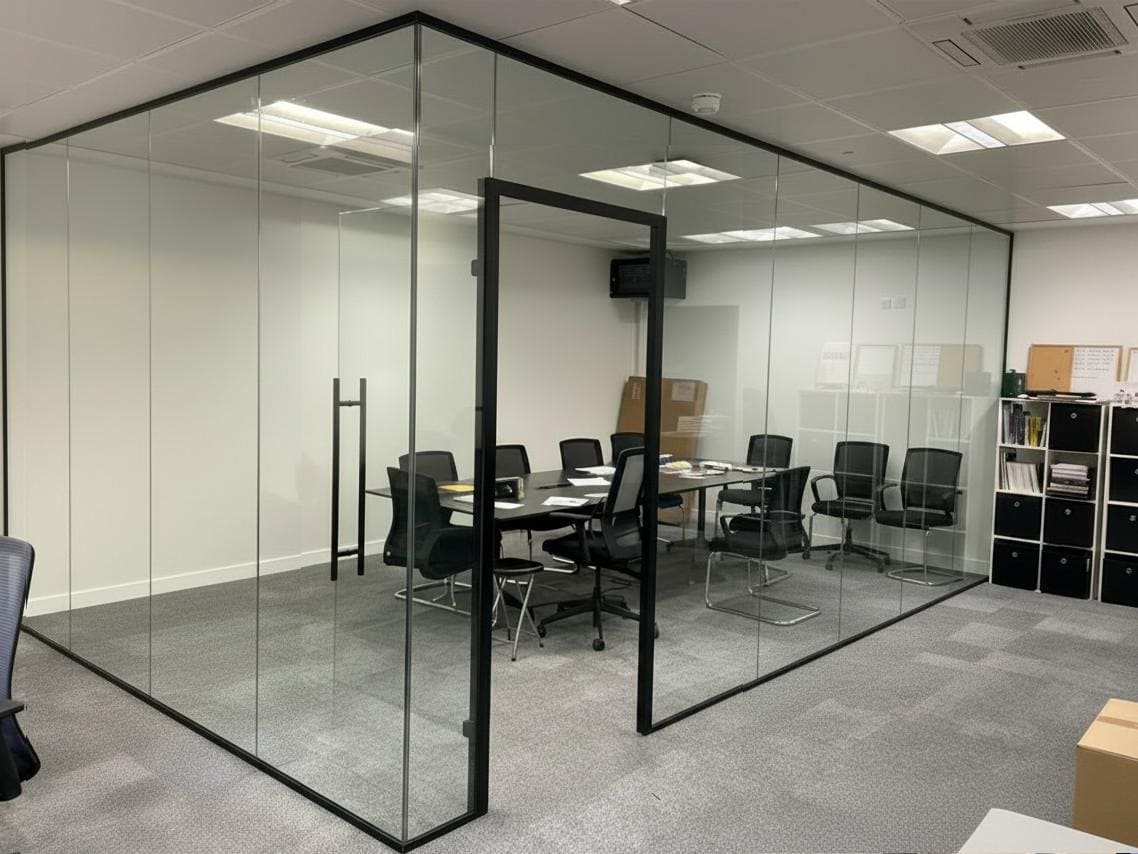
Add access where you need it
Glass Partition Walls With Doors
Doors can be incorporated into straight, corner and dividing layouts. Choose a frameless glass door for the most minimal appearance, or an aluminium door frame where a rebated, side-hung door is preferred.
Single doors, double doors and pairs of single doors are available. Depending on the partition height, the door can run full height or sit beneath a fixed transom panel.
Made for your dimensions
Glass Partition Wall Specifications
The calculator applies the system limits while you configure the partition, so you do not need to calculate individual glass panel deductions yourself.
3000mm
Maximum partition height
1100mm
Standard maximum individual panel width in the calculator
10mm
Standard toughened glass, generally preferred below 2500mm
12mm
Used for taller panels and required above 2600mm
Safety glass: toughened glass supplied for these systems is manufactured to BS EN 12150 and classified for impact performance to BS EN 12600.
See our full guide to glass thickness and safety options for the differences between 10mm toughened, 12mm toughened and 12.8mm acoustic laminate. For manifestation, access, fire safety and other compliance considerations, read our guide to glass partition building regulations.
See our full guide to glass thickness and safety options for the differences between 10mm toughened, 12mm toughened and 12.8mm acoustic laminate. For manifestation, access, fire safety and other compliance considerations, read our guide to glass partition building regulations.
No panel calculations required
How to Measure and Order
The important part is measuring the finished opening accurately. The calculator handles the partition calculations from there.
Finish the Opening
Complete the plastering and install the finished floor before measuring the partition.
Measure Tight Sizes
Measure finished wall to wall and finished floor to ceiling in at least three places, then use the smallest width and height. Do not make your own deductions for the glass or channels.
Configure the Wall
Choose the partition style, door arrangement, glass and aluminium channel colour.
See the Result
The calculator produces the price, panel sizes, materials, channel cut lengths and layout drawing before you order.
Measure the opening, not the glass.
Enter the finished tight dimensions. The calculator applies the
allowances for channels, panel joins, doors and standard layouts
automatically. Where trunking is infilled with timber, measure timber to timber. For detailed measuring instructions, see our glass partition measuring guide. For the installation sequence and practical fitting guidance, use the glass partition fitting guide.
For changing interiors
Glass Walls That Can Be Reconfigured
Glass partition walls are demountable systems rather than permanent masonry or stud walls. Aluminium channels are fixed around the opening and the glass is held within the system using gaskets and dry joins.
This makes them particularly useful in commercial interiors and leased offices where the layout may need to change in the future. The partition can be removed or reconfigured and, compared with a conventional built wall, leaves relatively little trace behind.
For meeting rooms, workplaces and other office-specific applications, see our office glass partitions guide.
What Comes With a Complete Partition?
A complete made-to-measure order can include the glass panels, doors, aluminium channels, gaskets, dry joins and selected door ironmongery, together with the calculated panel sizes, layout drawing and channel cut lengths.
Fixings into the building are not supplied because the correct fixing depends on the floor, wall and ceiling construction.
Complete glass partition orders are normally delivered in 7–10 working days. We confirm the delivery date for each order.
Configure Your Glass Partition Wall
Enter the finished dimensions, choose the layout and door options, and see the calculated layout and accurate price online before ordering.
Open the Glass Partition CalculatorPanel weight depends on its dimensions and glass thickness. As a guide, 10mm toughened glass weighs approximately 25kg per square metre, while 12mm toughened and 12.8mm acoustic laminate weigh approximately 30kg per square metre.
A typical 2400mm × 900mm panel weighs approximately 54kg in 10mm glass or 65kg in 12mm glass. Consider the delivery route, site access and the number of people needed to handle the panels safely before ordering.
Clean the glass with a non-abrasive glass cleaner and a soft, lint-free cloth. Wipe aluminium channels with a damp cloth and mild soap, avoiding harsh or abrasive products.
Check the door hinges periodically. The self-closing speed can be adjusted beneath the bottom hinge cover plate, and the Allen screws in the hinge base plate can be used to correct the alignment if the door moves slightly out of plumb.
Never pull a self-closing glass door shut. Allow the hydraulic hinges to close the door at their own speed. Pulling it closed wears the hinge base plate and can cause the door to drop over time; damage caused in this way invalidates the hinge warranty.
Yes. Straight, corner and T-shaped partitions can include fixed glass, a single door or double doors. Choose a frameless glass door for the most minimal appearance, or a framed door where one-way opening, lever-latch security or a closer fit around the entrance is more important. Wooden doors can also be used in a suitable frame by prior arrangement.
Clear toughened glass with silver or black aluminium channel is the most common choice. White and anthracite channel options are also available. For more privacy, choose sandblasted frosted glass or add film after fitting. For an industrial-style finish, black aluminium flat bars are applied to both faces of full-height glass to create the grid effect.
No. Enter the finished opening dimensions and choose your layout, door and finish. The calculator works out the panel sizes, joins, channels and other system allowances for you.
The glass is made to the calculated sizes before dispatch, so no glass cutting or drilling is required on site.
Enter the tight dimensions of the finished opening in millimetres after plastering and flooring are complete. Measure wall to wall and finished floor to ceiling in several places, using the smallest dimensions.
Do not make your own deductions for channels, doors, corners or joins; the calculator applies those allowances automatically.
Yes. A wooden door can be used in a glass partition, but you will need to supply the door.
This option is not available through the online calculator. Contact us before ordering so we can calculate and price the partition for you.
Yes. The calculator can configure straight, corner and T-shaped glass partition layouts.
T-shaped dividers normally join onto the face of a glass panel. If you need an unusual divider or door position, contact us before ordering so the panel layout can be arranged correctly.
Yes. The aluminium channels are fixed to the floor, walls and ceiling with screws, while the glass is held in place with gaskets and supplied dry joins rather than permanent wet silicone joints. This allows the partition to be dismantled and reconfigured later.
Existing components can be reused where their sizes suit the new layout. Toughened glass cannot be cut down or altered after manufacture, so a substantially different opening may require some replacement panels or channel.
10mm toughened glass is the standard choice and is generally preferred for partition heights below about 2500mm. For taller panels, 12mm toughened glass provides greater rigidity and is required above 2600mm.
12.8mm acoustic laminate is available with suitable configurations. We do not offer it with a frameless door because the gaps around the door reduce the acoustic benefit. Where acoustic performance is important, a framed door that closes onto a rebate is the more suitable option.
Yes. If you already have a suitable glass supplier, you can order one of our glass partition kits without glass and source the made-to-measure panels and doors locally.
Confirm all dimensions, glass thicknesses and any required holes or cut-outs before the glass is toughened, as toughened glass cannot be cut or drilled afterwards.