FAST DELIVERY - LOW COST - EVERYTHING CALCULATED FOR YOU


8680mm (w) x 6360mm (d) T-Shaped Glass Partition Divider | 2 Doors
£4,627.59
£3,856.32
The largest T-shaped partition we make as a fixed size. 8680mm across, 6360mm deep, fourteen panels of glass. From £3,856.33 ex VAT.
SKU
TPE7D
8680mm (w) x 6360mm (d) T-Shaped Glass Partition Divider | 2 Doors is available to buy in increments of 1
This is a complete T-shaped glass partition kit measuring 8680mm wide across the front with a 6360mm divider running back from it. It costs from £3,856.33 excluding VAT and includes the toughened glass, two frameless glass doors, all the aluminium channel, gaskets, joins and door ironmongery. The complete partition components are supplied. Suitable fixings for the existing floor and ceiling structure are required separately.
The kit contains 7 glass panels in the front run and 7 in the divider, plus two 900mm doors and two 250mm infill panels, giving roughly 30.8 square metres of glass at the shortest height. Choose your ceiling height from 2050mm to 2600mm and the price adjusts. Delivery is nationwide, typically within 7–10 working days.
About this size
The largest T-shaped partition we make as a fixed size. 8680mm across the front, 6360mm deep on the divider, 14 panels of glass in total. This divides a whole floorplate rather than a corner of one, and requires suitable access and handling arrangements.
How much does this glass partition cost?
Between £3,856.33 and £4,606.57 excluding VAT, depending on the ceiling height you choose and whether you want black ironmongery. At the most common height of 2400mm it is £4,281.35 with satin stainless handles.
That works out at roughly £125.21 per square metre of glass, which is the figure worth comparing against when you get a quote from an installer. It includes everything except fitting and the fixings into your own structure. Delivery is charged once per order at £100 excluding VAT, regardless of the number of kits included.
How much sound does it stop?
The frameless system provides moderate speech privacy but is not intended for confidential rooms. Frameless doors have a small physical gap around the leaf by design, so they are not an acoustic solution. Where sound matters more than the frameless look, specify a framed door and 12.8mm acoustic laminate, which you can price in the calculator.
Delivery
Nationwide, typically within 7–10 working days from order. Delivery is £100 excluding VAT charged once per order rather than per partition, with no additional delivery charge for a second kit on the same order.
Deciding the layout on site
Install the front run first, then position the divider to suit the required room layout. It must miss the dry joins between panels and stay 150mm clear of the doors. Subject to these requirements, the divider position can be selected to suit the room layout.
Supplied with the kit
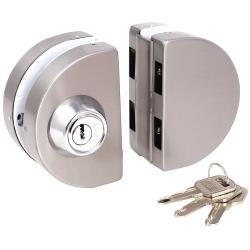
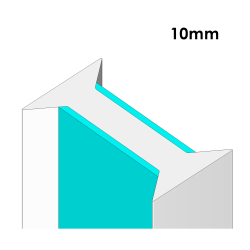
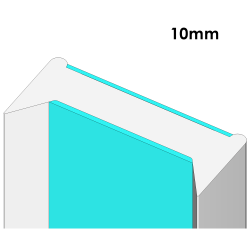
- 10mm toughened glass, cut to size, BS EN 12600
- Two full-height frameless doors, 900mm each
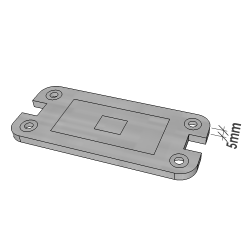
- Self closing hydraulic floor pivots and transom patches
- 800mm H handles in satin stainless or black
- 30mm powder coated aluminium channel throughout
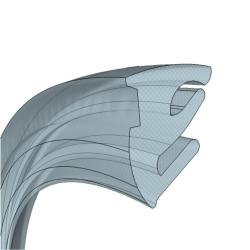
- Gaskets, dry joins and the divider abutment join
Typical use
At 8680 by 6360 this configuration is suitable for open-plan offices that need two meeting rooms rather than one large one. The glass keeps daylight moving through the floor, which is normally the reason for choosing glass office partitions over stud in the first place.
Choosing your height
Twelve heights, 2050mm to 2600mm in 50mm steps. Pick yours from the dropdown and the price updates. If your ceiling falls between two of them, or is above 2600mm, use the glass partition calculator and we will manufacture it to the required measurement.
Colours
Channel in silver RAL 9006, white RAL 9010, black RAL 9005 or anthracite RAL 7016, all the same price. Handles and hinges are satin stainless as standard, black for £82.34.
Handling and fitting
This configuration includes a substantial quantity of glass. 14 panels and two door leaves require planned mechanical or team handling, so allow an appropriate handling team and confirm site access before delivery. Check delivery access, doorways and stairways before ordering.
The glass arrives at its finished size, so there is no cutting or drilling of glass on site. The aluminium channel comes in 3m lengths and is cut to suit as you fit it, and the kit includes a drawing showing the position of each panel.
Nearest other sizes
- 7775mm x 6360mm, a narrower front run
- 8680mm x 5455mm, a shallower divider
Or price any size with the glass partition calculator, which covers straight, corner and T-shaped layouts and gives you a scale drawing, a full materials list and the channel cut lengths before ordering.
| Weight | 769.775000 |
|---|---|
| Colour | Clear |
| Opening Width | 8-9m |
| Depth | 6-7m |
Write Your Own Review