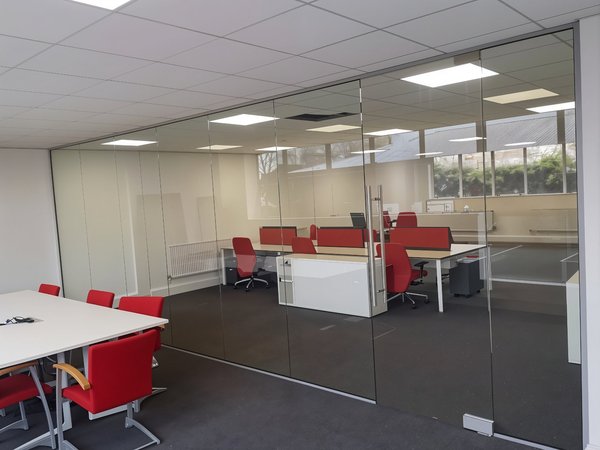
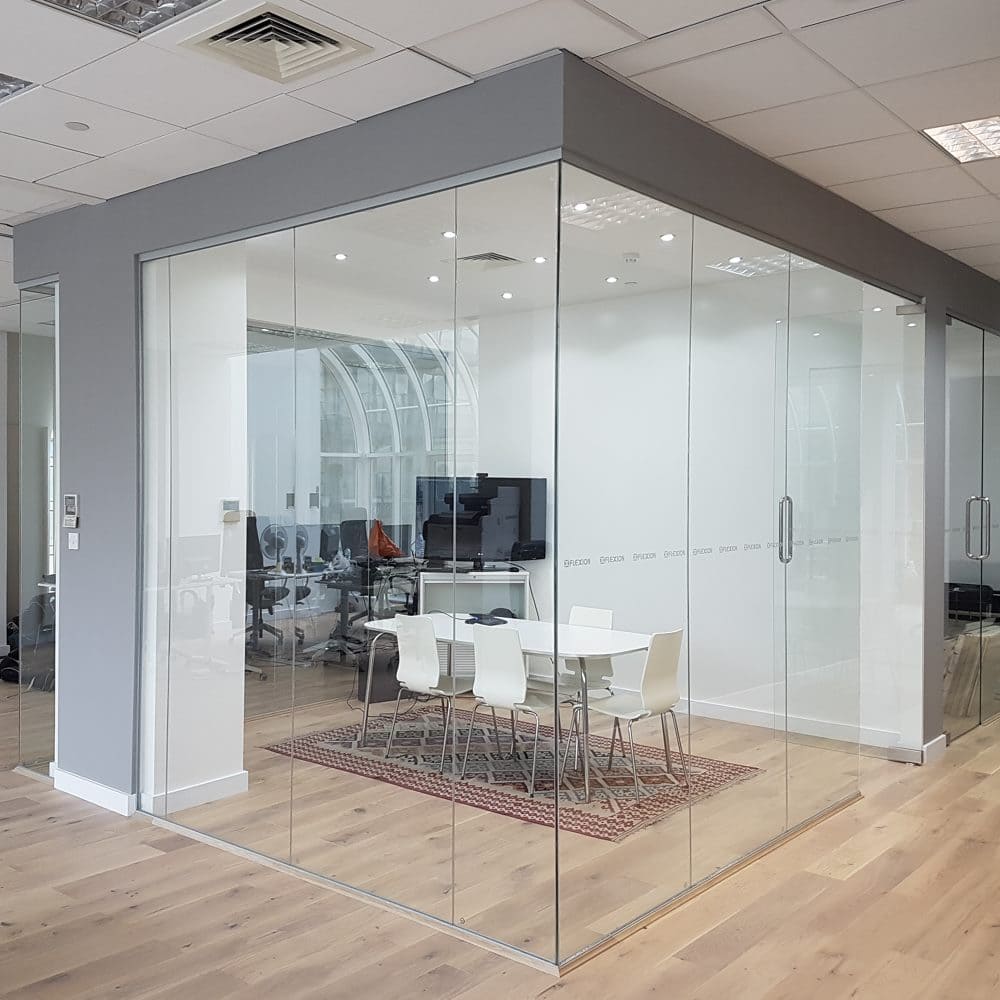

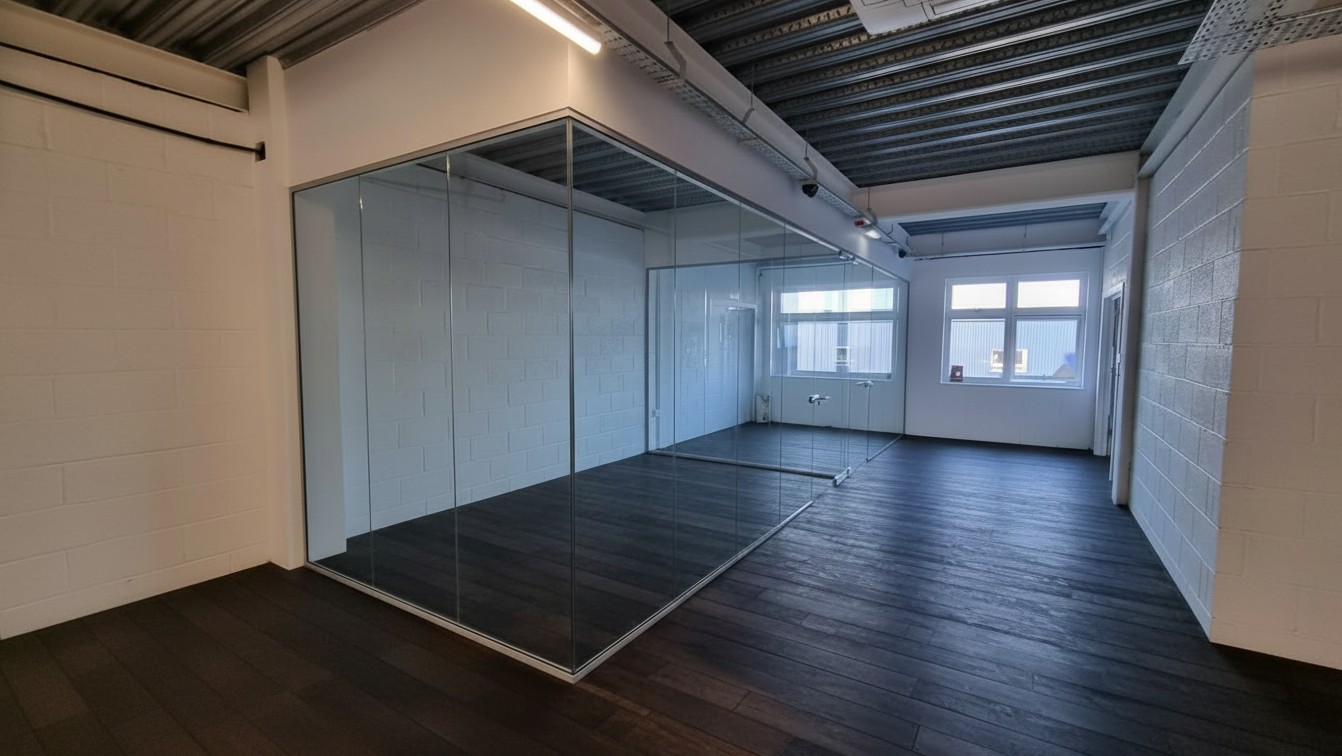
Create an office, meeting room or separate work area without making the surrounding space feel closed in. Our single-glazed frameless system uses slim perimeter channel and clear 4mm joins between the glass panels, with no solid uprights interrupting the view.
Enter your dimensions, see an accurate price and buy online.
Minimal channel. Clear panel joins. No frame around the door.
4mmclear dry joins
30mmstandard channel
Up to 3moverall partition height
Onlinemade-to-measure pricing
What frameless means
Glass panels without solid uprights between them
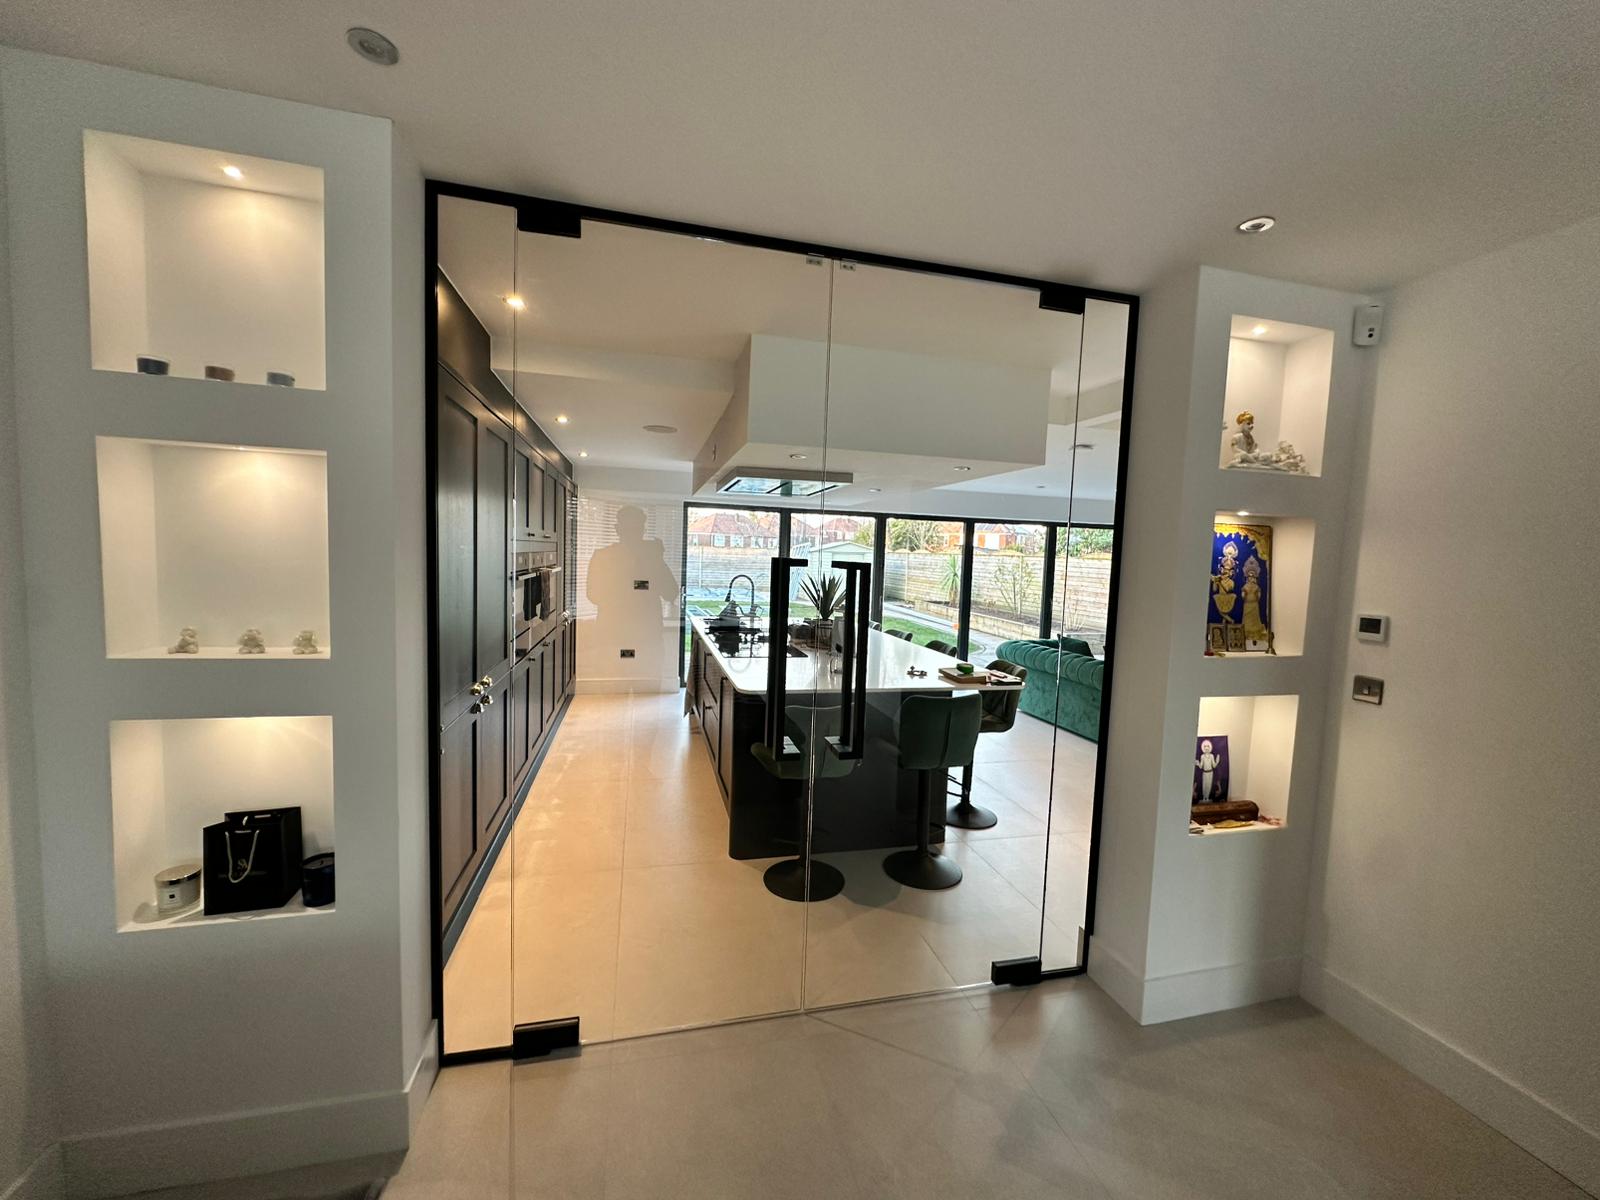
A frameless glass partition is not completely free of channel. A slim aluminium profile secures the system around the floor, walls and ceiling. What makes it frameless is that each pane is not enclosed by its own frame: neighbouring panels meet with a narrow clear dry join, and a frameless glass door has no surrounding door frame.
These frameless glass walls are normally our lowest-cost complete partition style and the simplest to fit. The toughened glass is manufactured to the calculated sizes before delivery, leaving the aluminium channel as the main item to cut on site.
Keep the office visibleDivide without closing inMeeting room with borrowed light
Why choose frameless?
A practical, minimal way to divide a space
01
Keep the space visually open
Clear glass and narrow joins divide the room without blocking sightlines or preventing light from reaching the new area.
02
Lower-cost complete system
Frameless is normally our most economical made-to-measure partition style, and can often cost less than completing a new stud wall.
03
Fewer components to fit
The glass arrives made to size and there are no solid mullions to cut and assemble between each panel.
04
Demountable later
The partition can be removed if the office layout changes or at the end of a tenancy, with relatively limited impact on the surrounding space.
Two ways to buy
Start with the dimensions of your opening
Use the calculator for a made-to-measure frameless glass partition, or choose a fixed-size system where one of the standard layouts suits the space.
01
Configure made to measure
Enter the width, height and layout. Choose the door arrangement and channel finish, see the accurate price and order online.
Both arrangements keep the door free of a surrounding frame. A full-height door gives the most continuous appearance. For a taller opening, a transom keeps the door leaf to a more natural proportion and reduces its weight, with a fixed glass panel filling the space above.
Full-height doorNo overhead glass panel
Door with transomFixed glass panel above
Technical specification
What the system includes
A made-to-measure frameless glass partition using toughened safety glass, aluminium perimeter channel and clear dry joints between panels.
Glass thickness
10mm toughened glass
Above 2600mm
12mm toughened glass
Maximum height
Up to 3000mm overall
Standard channel
30mm aluminium profile
Other channel depths
25mm and 50mm available
Panel joints
Clear 4mm dry joins
Available layouts
Straight, corner and T-shaped
Channel finishes
Black RAL 9005 · Silver RAL 9006 · Anthracite RAL 7016 · White RAL 9010
A deeper channel provides more fitting tolerance where floors or walls are uneven; it does not make the glass partition stronger. The calculator uses 30mm channel as a practical balance between a slim appearance and useful adjustment.
Panel-to-panel joints
Why we use clear dry joins
The 4mm dry joint creates a narrow, consistent connection between neighbouring glass panels. It is quicker and cleaner to fit than forming every joint with silicone, and gives each join the same width. Silicone can be used where a wider joint is deliberately required, but it should not normally be needed when the glass has been calculated to the millimetre.
Ready to price your opening?
Configure your frameless glass partition
Enter your measurements, choose the layout and door arrangement, see an accurate price and buy online.
No. A slim aluminium profile secures the partition around the floor, walls and ceiling. Frameless means there are no solid mullions between every panel and no frame around a frameless door.
Clear dry joins create a consistent 4mm joint. They are quicker, cleaner and more uniform than forming every panel joint in silicone.
Yes. A top-hung sliding glass door can be supplied as a bespoke option, but it is not available through the online calculator. The supporting ceiling or structure must be capable of carrying the door because its weight is taken by the top rail. Contact us before ordering so the opening and support can be checked.
It may not be the best choice. A frameless door has a 5mm gap on each side, allowing more sound to escape. A framed door closes against a rebate and is generally the better option where sound reduction is a priority.
No. Channel depth mainly changes the appearance and fitting tolerance. A deeper profile can be useful where floors or walls are uneven, but it does not make the glass partition stronger.
Yes. The system is demountable, so it can be removed if the office layout changes or at the end of a tenancy, with relatively limited impact on the surrounding space.