
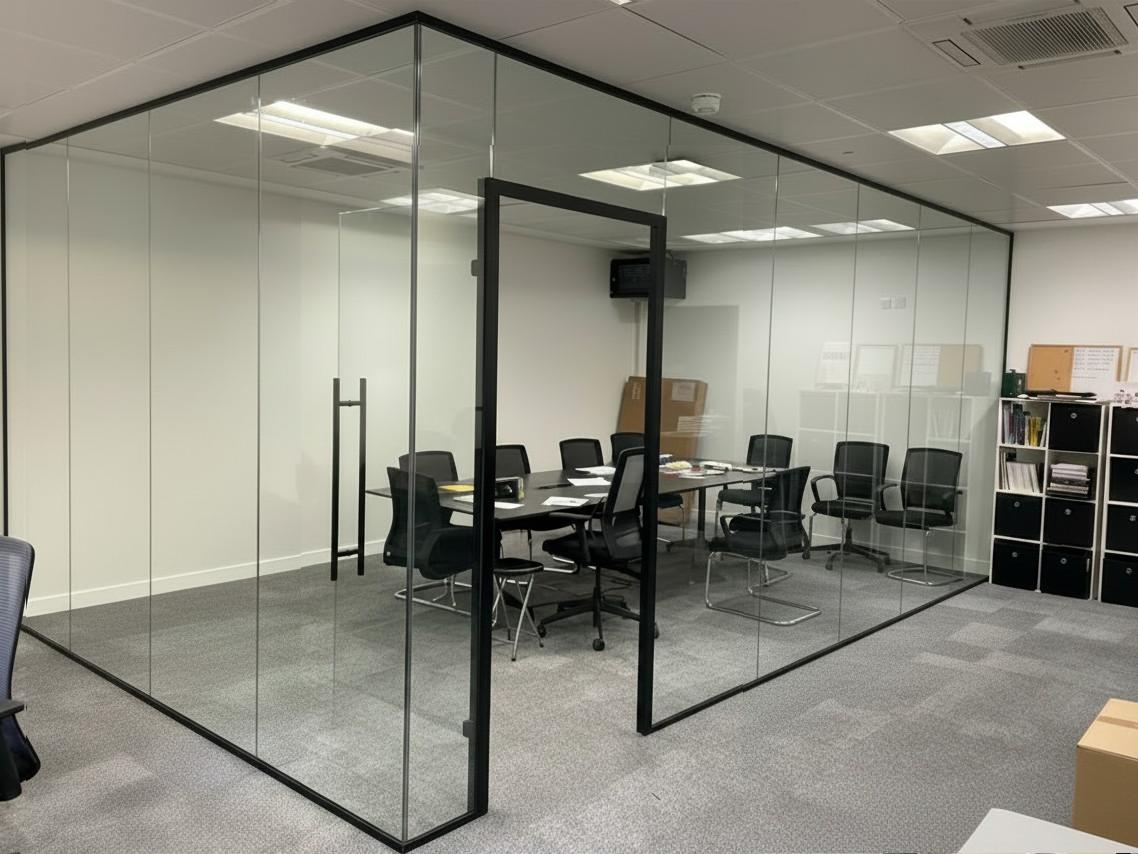
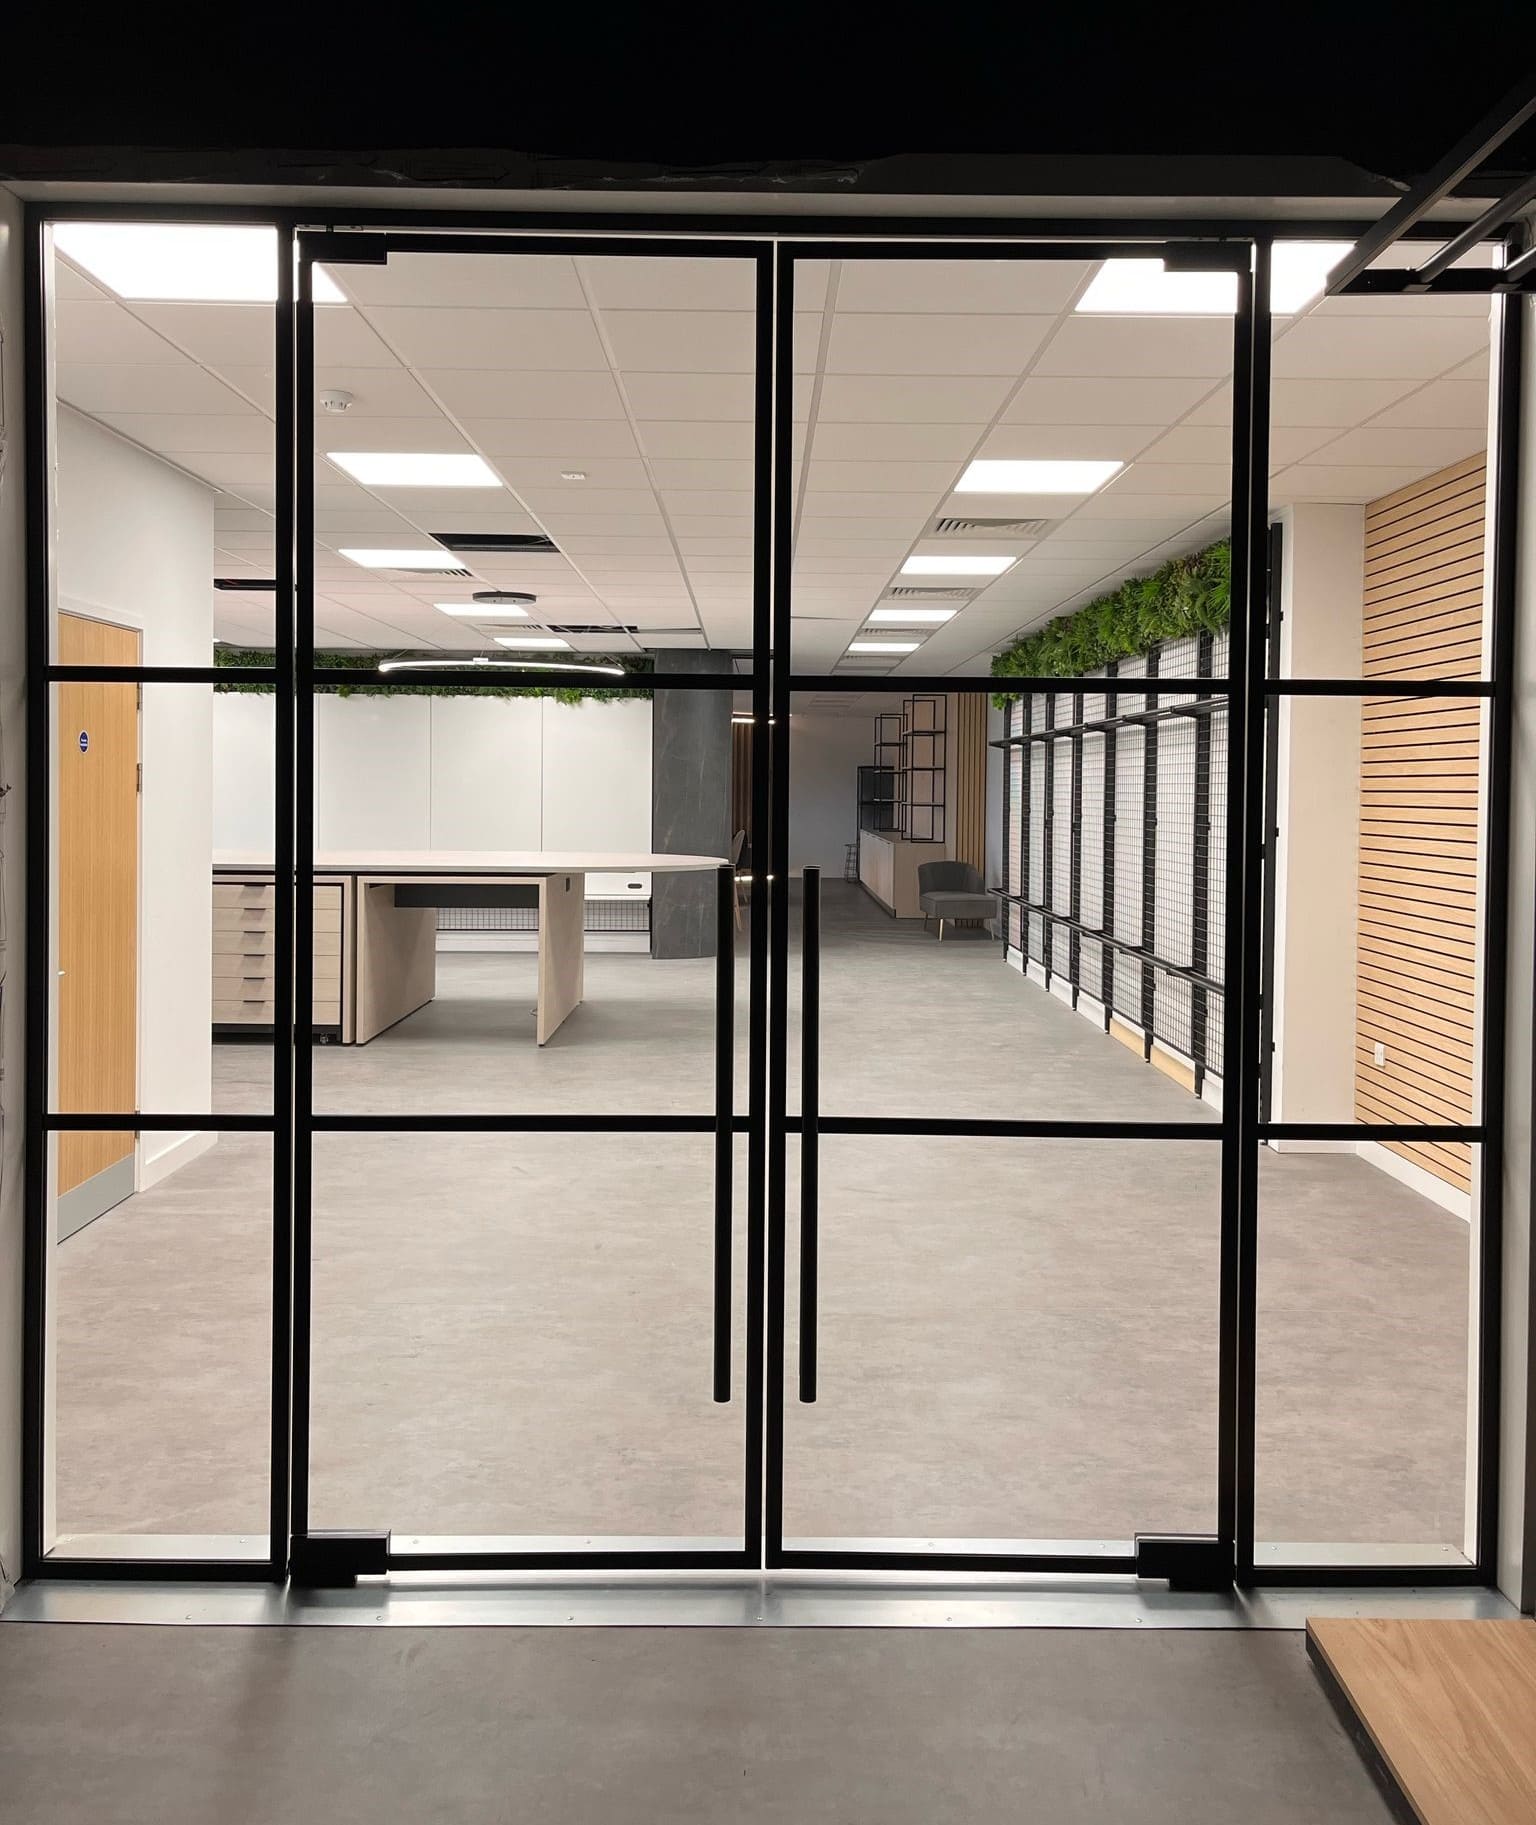
Framed glass door
A framed door is side hung, opens in one direction and closes onto a rebate. It is worth considering where conversations inside the room are more sensitive.
Partitions for working premises
A commercial glass partition should make the premises work better, not simply divide the floor area.
National Glass Partitions supplies made-to-measure systems for shops, reception areas, consultation rooms and other commercial interiors, with straight, corner and T-shaped layouts available.
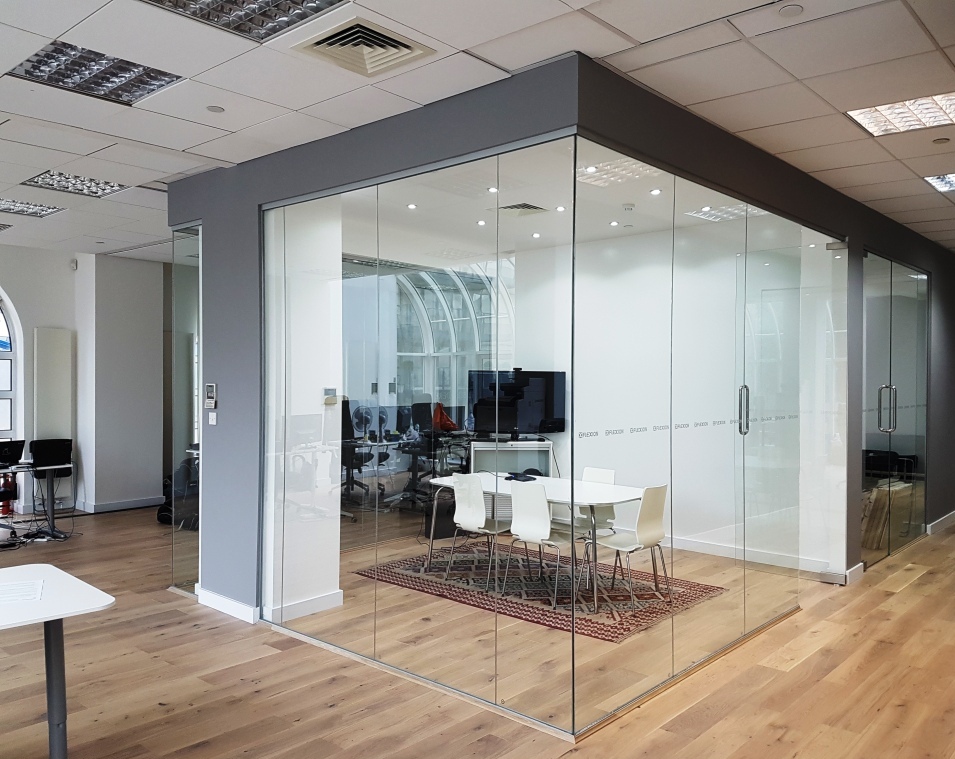
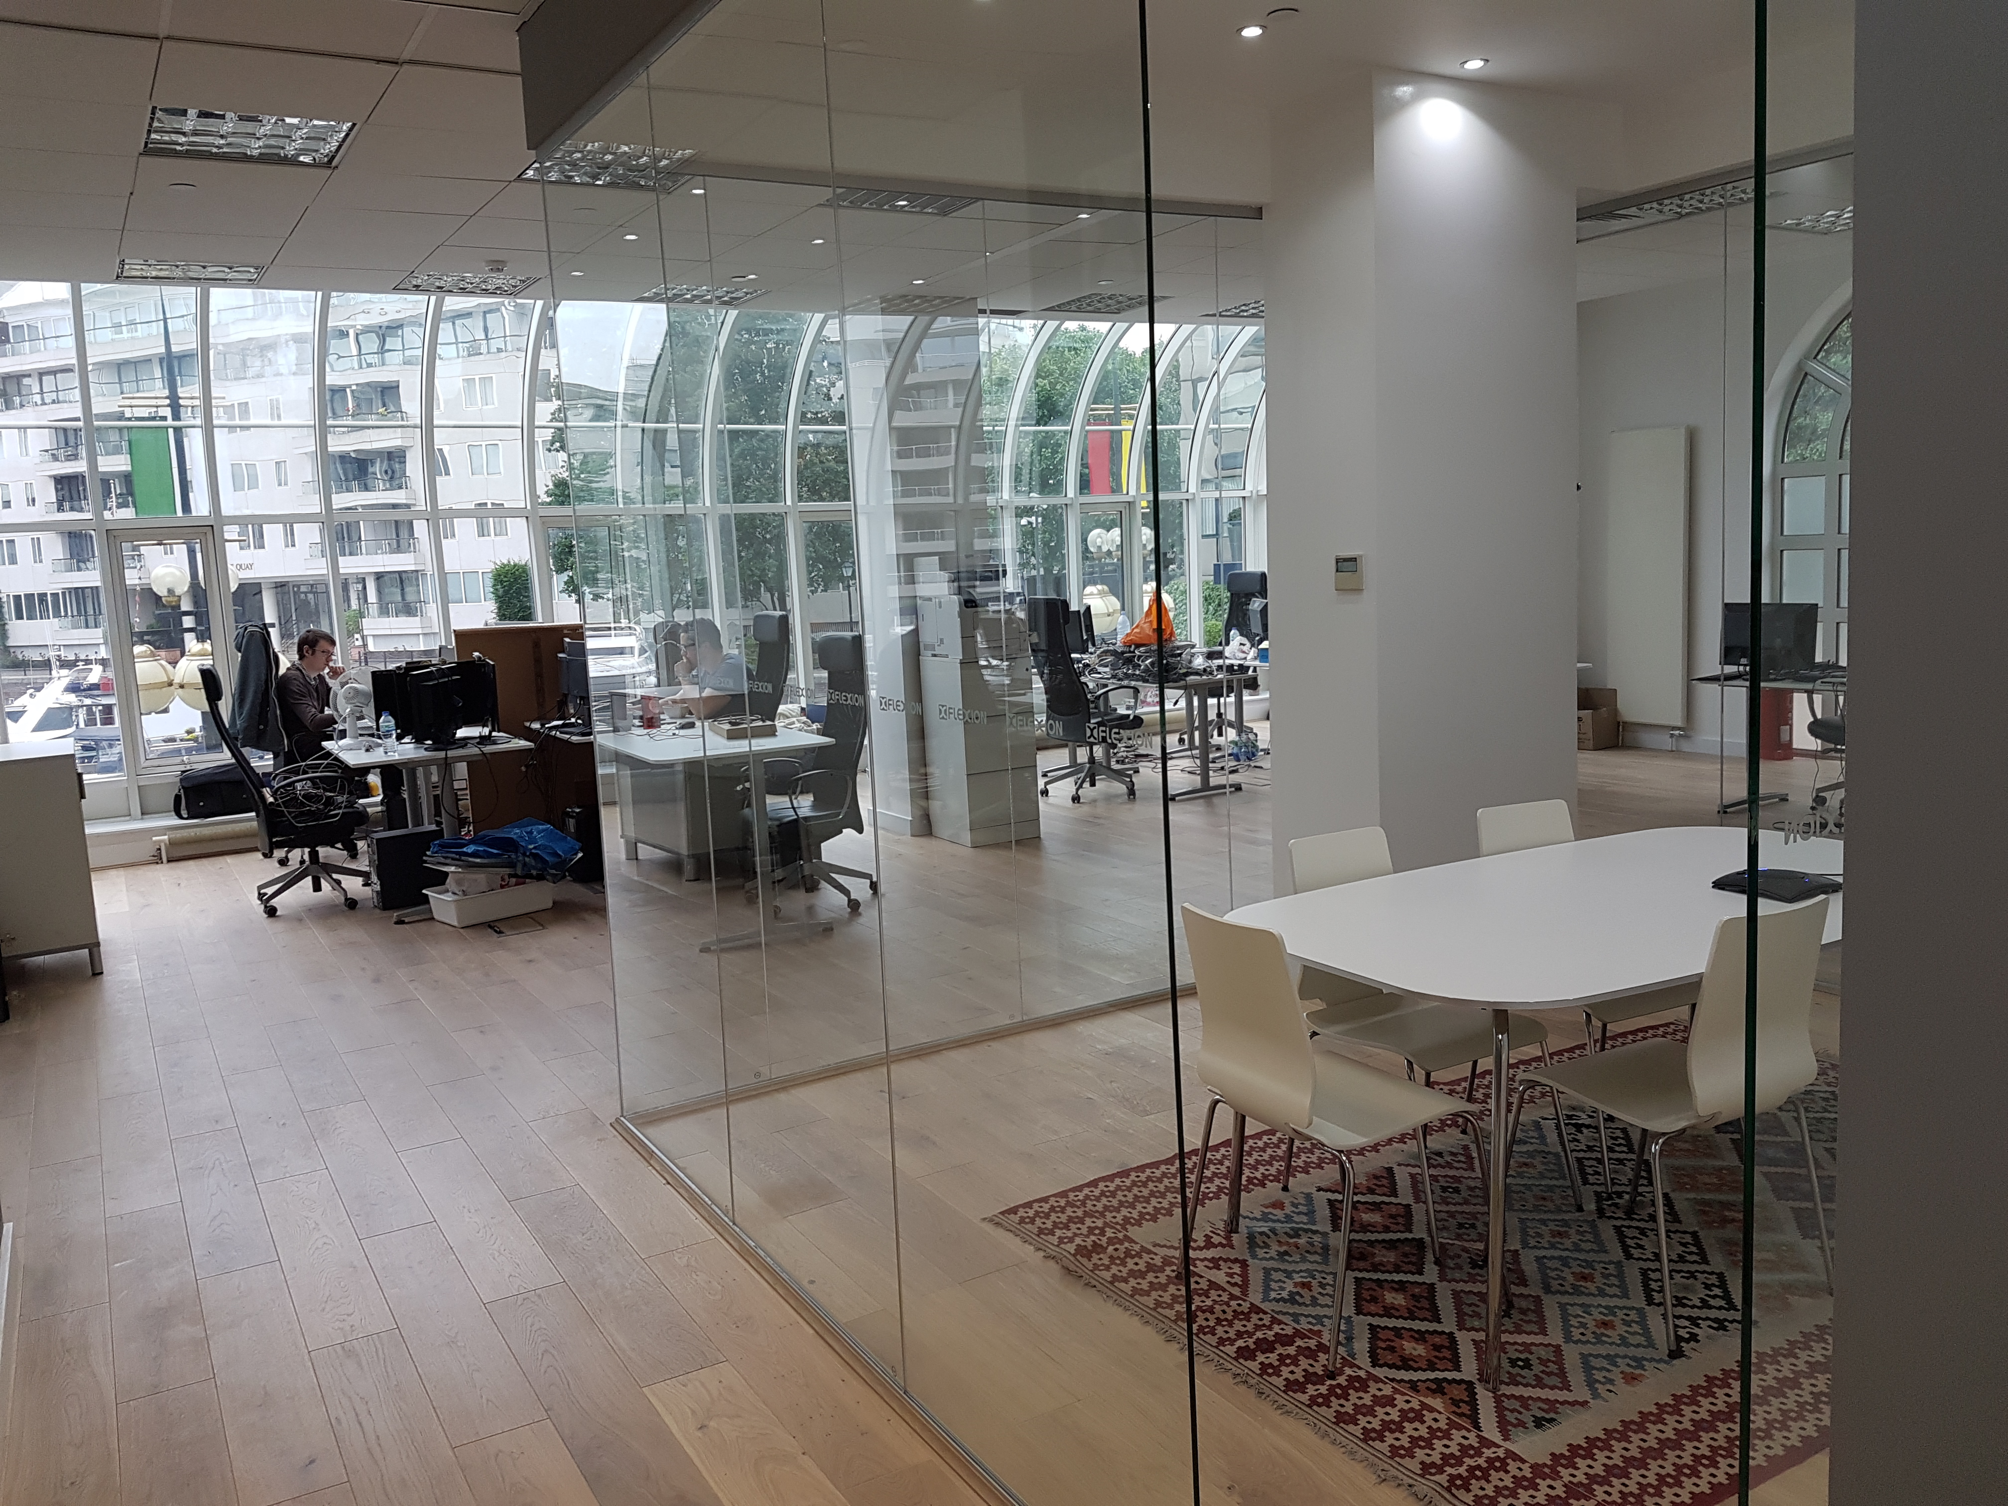
Plan around the business
The position of doors, circulation routes, desks, counters, meeting areas and ceiling services can all affect the layout before the glass is ordered. The best position is not necessarily the one that divides the room most evenly.
For workplace-specific planning, see our office glass partitions page.
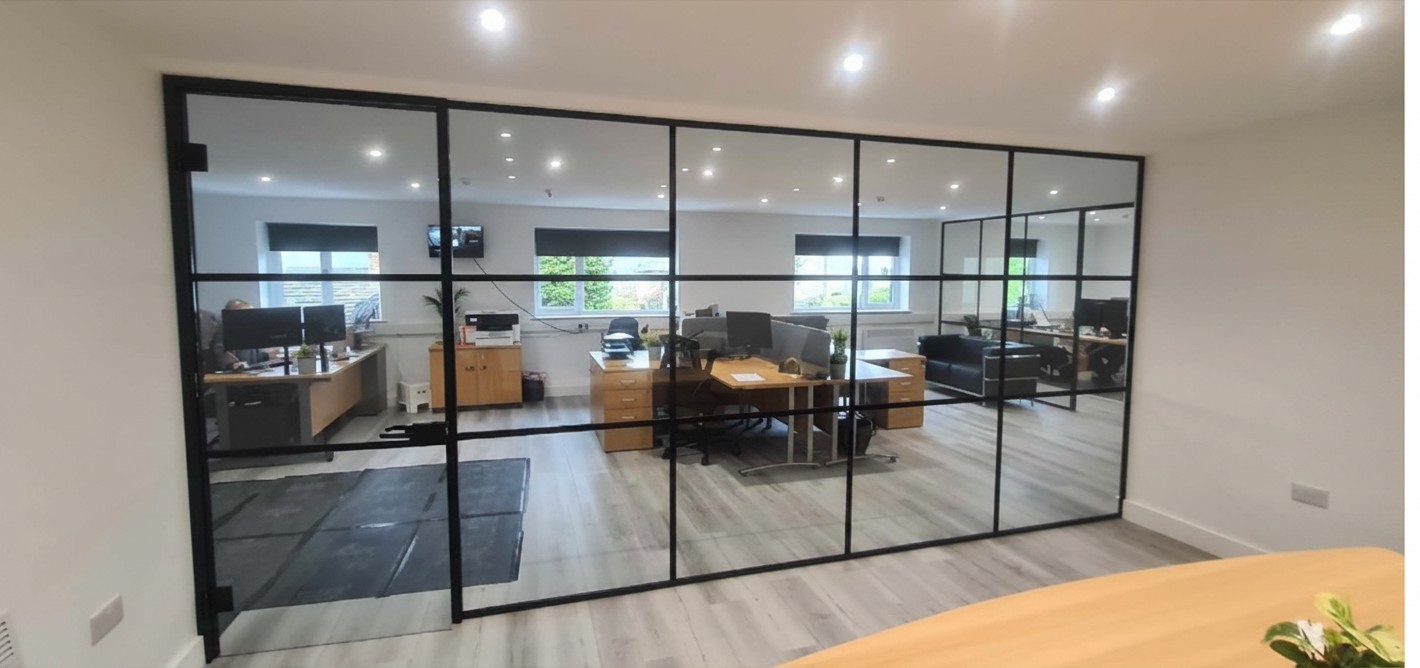
Before ordering
Suspended ceilings, air-conditioning units, ducting, trunking, skirting and changes in floor level can affect where a partition or door should sit.
Measure the finished tight opening after plastering, flooring and other relevant finishes are complete. Check the width and height in several places and enter the tight dimensions without deducting a tolerance. See our glass partition fitting guide before ordering.
Door choice
Frameless and framed glass doors behave differently, so appearance should not be the only consideration.
A framed door is side hung, opens in one direction and closes onto a rebate. It is worth considering where conversations inside the room are more sensitive.
A frameless door uses hydraulic floor-mounted hinges and is double acting. It has gaps around the leaf, so we do not treat it as an acoustic door.
Visibility and compliance
Manifestation helps people see the glass and is required so the installation meets the applicable Building Regulations.
It can be applied as bands, dots, graphics or company branding after installation. We can supply manifestation dots as a useful small add-on, but the glass must be thoroughly cleaned so they adhere properly. For full bands, graphics or branding, use a specialist manifestation or signage supplier.
See our guide to glass partition Building Regulations for more detail.
Supply only
Most National Glass Partitions orders are supplied for customers to install themselves or through their own builder, carpenter, shopfitter or contractor.
The online glass partition calculator takes the finished opening dimensions and works out the panel divisions, joins, channels and selected door components for the configuration.
If you already have a suitable glass supplier, hardware-only glass partition kits are also available.
Accurate online price
Enter the finished opening dimensions, choose the layout, doors, glass and finishes, then see the exact price and system output before ordering.
Often, yes. A straightforward 4-5m partition can typically be fitted in a day once the finished opening is ready, although access, door frames, ceiling services and the number of runs can extend the work. Plan noisy drilling and glass handling around staff and visitors.
Yes. The channels, gaskets and dry joins form a demountable system, so the partition can be removed or reconfigured. New glass may be required if the revised dimensions or door positions differ.
A frameless door is double acting and has gaps around the leaf. A framed door is side hung, opens one way and closes against a rebate. For rooms where conversations are more sensitive, the framed arrangement is usually the better option, but it should not be described as an acoustic door.