FAST DELIVERY - LOW COST - EVERYTHING CALCULATED FOR YOU

Framed vs Frameless Glass Doors
Glass door systems
Framed or frameless? Choose the door around how the room needs to work.
Both options use a toughened glass door leaf. The difference is the opening around it. A frameless door closes between the surrounding glass panels without a door frame. A framed system adds an aluminium frame and rebate around the opening, giving the doorway a more defined appearance and improved sealing.
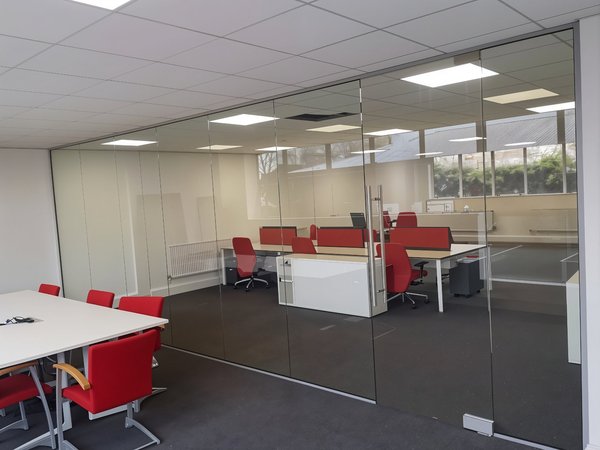
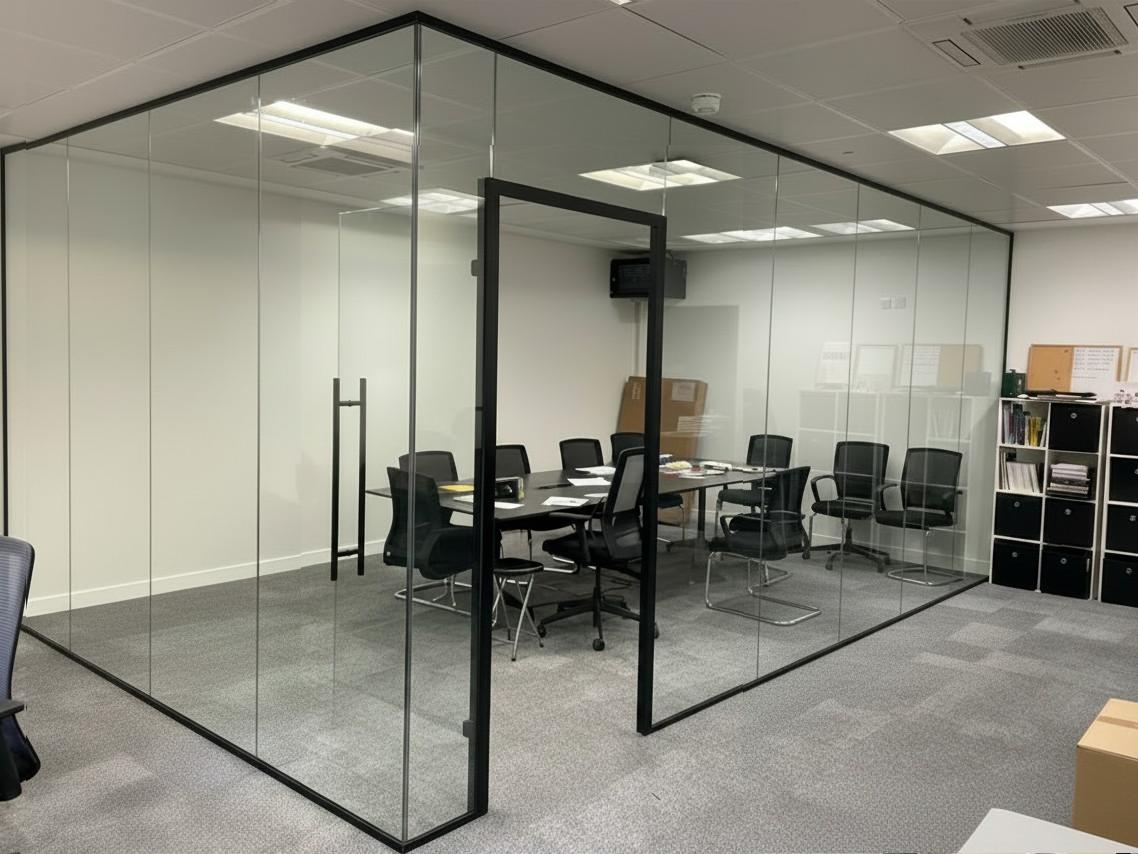
Choose a frameless glass door when...
- You want the clearest, most minimal appearance.
- You want the door to swing in both directions.
- You want the simplest fitting route with fewer components.
- You want what is normally the lower-cost complete system.
Choose a framed glass door when...
- Reducing escaping sound is an important part of the brief.
- You need a door that opens in one direction.
- You want a lever latch or a more defined doorway.
- You may need a customer-supplied wooden door or a specialist configuration.
Framed vs frameless glass doors at a glance
| What to compare | Frameless glass door | Framed glass door system |
|---|---|---|
| Appearance | No surrounding door frame, creating the most continuous glass appearance. | An aluminium frame defines the doorway and can match the partition channels in black, silver, white or anthracite. |
| How it opens | The standard hydraulic floor-hinged door swings both ways, closes automatically and returns to the centre. | The door opens one way and normally stops at 90 degrees. Free-swinging and hydraulic side-mounted hinge options are available. |
| Sound reduction | There are gaps around the door, so more sound can escape. | The door closes against a frame and rebate, making this the better option where sound reduction matters. A single framed door seals more effectively than a double-door arrangement with a centre gap. |
| Price | Normally the lower-cost complete door system. | Normally costs more because the opening includes the aluminium frame and additional hardware. |
| Door choices | Single or double toughened glass doors, either full height or with a fixed transom panel above. | Single or double glass doors, full height or transom, plus lever-latch and suitable customer-supplied wooden-door options. |
| Durability | Both systems use toughened glass doors designed for regular use. A frameless door is not inherently less durable simply because it has no surrounding frame. | |
| Cleaning and care | The glass is cleaned in the same way on both systems. The main maintenance difference comes from the selected hinges, latch or closer, not from one door type being inherently difficult to maintain. | |
The frameless option
A frameless door keeps the glass line visually open. The door leaf is supported by patch fittings and hydraulic floor hinges rather than a frame around the opening. This is the most common choice for straightforward office partitions, room dividers and other spaces where appearance, value and simple installation are the priorities.
The visible gaps are part of the frameless arrangement. They allow the door to move freely but mean that it will not control escaping sound as effectively as a door closing into a frame.
The framed option
In NGP's framed system, the toughened glass door leaf remains visibly frameless. It closes within an aluminium frame fixed between the surrounding partition panels. The rebate creates a more defined closure and makes the system better suited to meeting rooms, private offices and other areas where sound reduction is more important.
The partition can still retain a clean glass appearance, with the frame and perimeter channels specified in the same finish.
Full-height door or transom?
Both systems can use a full-height door or a fixed glass panel above the door. For a taller opening, a transom keeps the door leaf to a more natural proportion and reduces its weight. The calculator works out the glass sizes and components from the finished dimensions you enter.
Compare the options against your opening
Enter the finished width and height, choose the door arrangement and see an accurate price for the complete made-to-measure partition.
Configure your glass partition